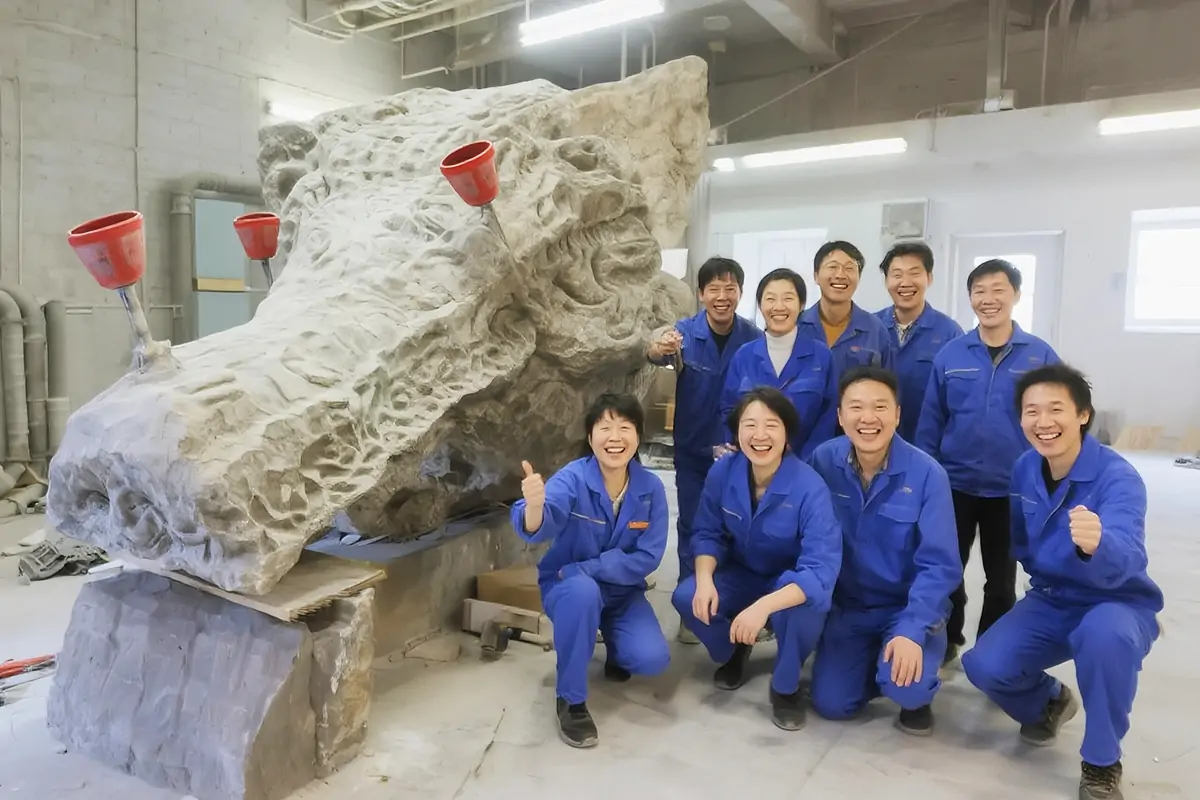
A scale study is what happens before a monumental sculpture ever reaches the workshop floor. Using scaled maquettes, digital site composites, or full-size mock-ups, it tests whether a design’s height, proportion and visual weight will actually hold up once installed – before a single panel gets cut. For architects and developers commissioning outdoor sculptures for a plaza, campus or landscaped entrance, this one step tends to separate a piece that anchors its setting from one that just occupies it.
At Pegasus, it isn’t an optional add-on tacked onto the end of design – it’s built into how every commission moves from concept to production. Before dimensions are finalised or materials ordered, the design and engineering teams test the piece against real site conditions: viewing distances, sightlines, surrounding structures, light. Here’s why that matters, what it actually involves, and how Pegasus carries it out.
Why Does a Sculpture Need a Scale Study Before Production Begins?
Most costly design revisions in monumental sculpture projects don’t start in the workshop. They start on a screen, weeks earlier, when a design that looks great in a rendering gets approved without ever being tested against the site it’s going into. A model on a laptop has no wind, no changing light, no neighbouring building to sit next to. Scale on paper and scale in a courtyard are two different things – and the gap between them is expensive to close after the fact.
That’s the gap a scale study is built to catch: how a sculpture appears in isolation versus how it’s actually experienced by someone walking toward an entrance, driving past a campus, or standing on a terrace sixty feet away. Skip it, and the mismatch usually shows up after the foundation is already poured, at which point fixing proportion means reworking engineering, budget and installation schedule all at once. For teams evaluating outdoor sculptures as a defining feature of a development, treating scale as something to test rather than assume protects the creative outcome and the timeline both.
What a Scale Study Actually Involves
A proper scale study is rarely one exercise. It’s closer to a stack of smaller tests, each one answering something the others can’t:
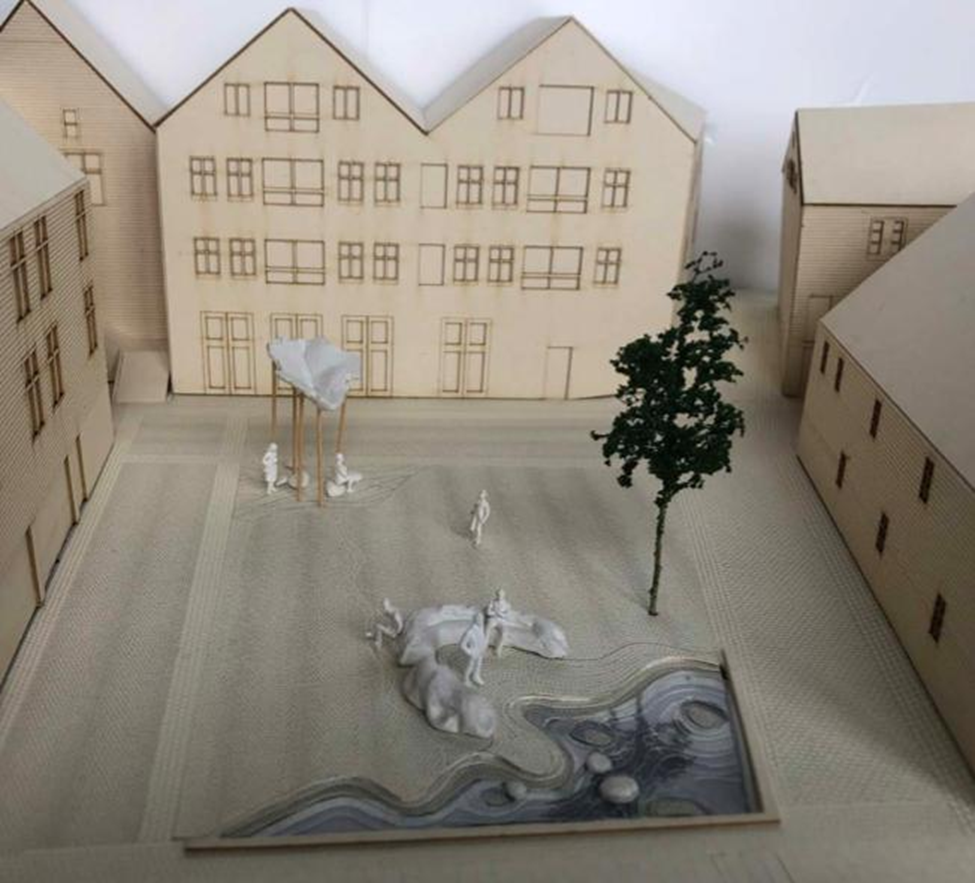
- Physical scale maquettes (commonly 1:20 or 1:50) – reveal how proportion and silhouette behave in three dimensions in a way a flat rendering cannot.
- Digital site-composite renders – place an accurately scaled model into real site photographs, reviewed from the exact angles visitors will actually use.
- Sun-angle and shadow simulation – shows how the piece reads at different times of day, since shadow and reflection change a sculpture’s apparent mass as much as its dimensions do.
- Full-scale or near-full-scale mock-ups – for the largest commissions, a temporary structure staked out on site remains the most reliable way to confirm height and footprint before fabrication.
Viewing Distance Decides the Right Size – But Not on Its Own
A piece that feels commanding at fifteen feet can all but disappear when the primary sightline is sixty or eighty feet away. The eye discounts detail and mass at distance far faster than most first-time buyers expect. Viewing distance is the single biggest factor in sizing an outdoor sculpture.
It isn’t the only one, though, and there’s no formula that predicts the rest. Height and mass need to be weighed against the scale of surrounding buildings, the sculpture’s material and reflectivity, and how dense or open its silhouette is. A slender stainless steel piece and a dense bronze piece of identical height simply won’t hold a sixty-foot sightline the same way. Pegasus treats sizing as a holistic call made during the scale study, not a fixed ratio applied on paper – the same height can read as generous against a garden path and undersized against an open plaza.
It’s part of why browsing large outdoor sculptures for sale online can be misleading on its own – a listing shows dimensions, not how those dimensions will behave against your specific approach path, entrance, or plaza. A scale study swaps that guesswork for a direct test: stand at the terrace, the lobby glass, or the head of the drive, and confirm the piece performs exactly there, not just on a spec sheet.
Sightlines Change What a Sculpture Should Look Like
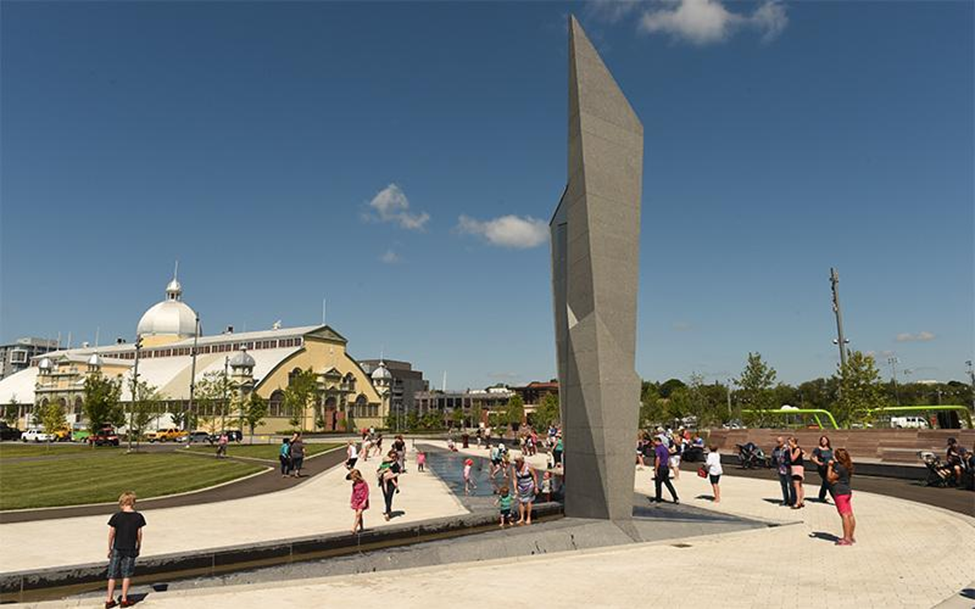
Nobody views outdoor sculpture from a single fixed point. Visitors approach on foot, arrive by vehicle, look down from an upper terrace, or pass at an angle on their way somewhere else – and a design optimised for one of those views can look thin, awkward, or unbalanced from another.
So the design team maps the key viewing angles early: the main approach, the secondary pedestrian route, any elevated view from a terrace or lobby window. Against each one, they’re judging three specific things – silhouette continuity (does the outline hold together as a visitor moves, or break apart), a weak side (an angle where the form reads thin or hollow), and mass consistency (does it feel like the same object from every vantage point, or a different one). Checking against these angles, rather than just the one shown in the concept render, is what keeps a landmark piece from having one strong side and several weak ones.
What Is Visual Mass, and Why Isn’t Height Alone Enough?
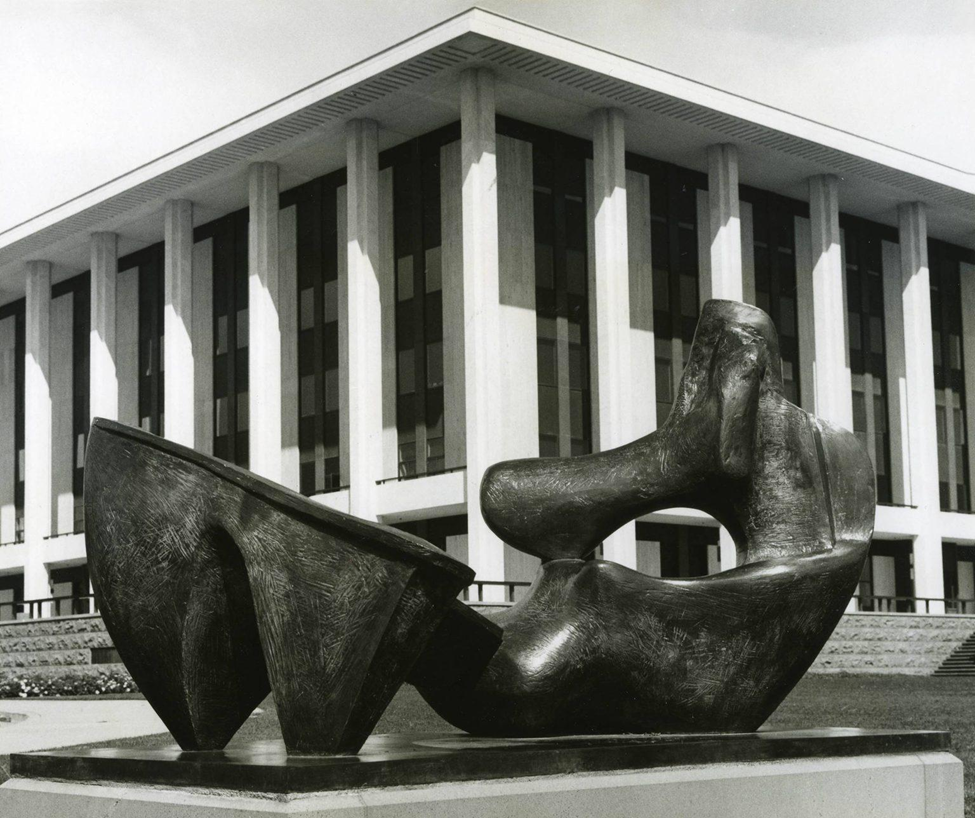
Height is the easiest dimension to put on a spec sheet, and the least reliable measure of how large a sculpture will actually feel. What the eye really registers is visual mass – the combined effect of silhouette density, negative space, surface finish and reflectivity. A tall, slender, open form in polished stainless steel can read as lighter and smaller than a shorter, denser bronze piece with a matte finish – even at the exact same height.
So scale studies test more than one dimension. Negative space, the ratio of solid to open form, how a finish reflects or absorbs the light around it – all of it shifts how substantial a piece feels once it’s actually standing there. Get that balance right during design review instead of discovering it on site, and a sculpture ends up feeling proportionate to its setting rather than lost in it, or overpowering it.
Case Study: When a Scale Study Changed the Design
Take a commissioned piece for a corporate campus entrance. The approved concept – a tall, open bronze form – looked well-proportioned in renderings viewed roughly at eye level. But the site’s actual primary sightline was a sixty-foot approach from the main parking area, angled slightly off the sculpture’s front face rather than straight on.
The team walked a CNC-milled scale prototype through that same approach, and the negative space that made the form look light in the rendering collapsed at distance and angle. From the primary sightline, the piece read as a narrow vertical line, not the open, sculptural silhouette it was meant to be. Only from directly in front did it look as designed.
Height wasn’t the fix. The team increased the solid-to-open ratio slightly and rotated the base so the densest part of the silhouette faced the main approach instead of the original front-on view. A second prototype pass confirmed the new proportion held from every key viewing angle before fabrication began.
It’s a common pattern. The mismatch a scale study catches is rarely that a piece is the wrong height – it’s usually how mass and orientation perform against the one or two sightlines that actually define most visitors’ experience of it. A rendering, shot from one fixed camera angle, has no way to show you that.
How Pegasus Validates Scale, Proportion and Sightlines Before Production
Scale testing at Pegasus runs alongside design development rather than after it, using a combination of digital and physical checks before any material is committed to production:
- 3D digital twin modelling – every approved concept is built as an accurate 3D model and reviewed against site photographs and drawings before dimensions are locked. This is where sightline and proportion problems that would otherwise only surface much later get caught early, while adjustments are still inexpensive.
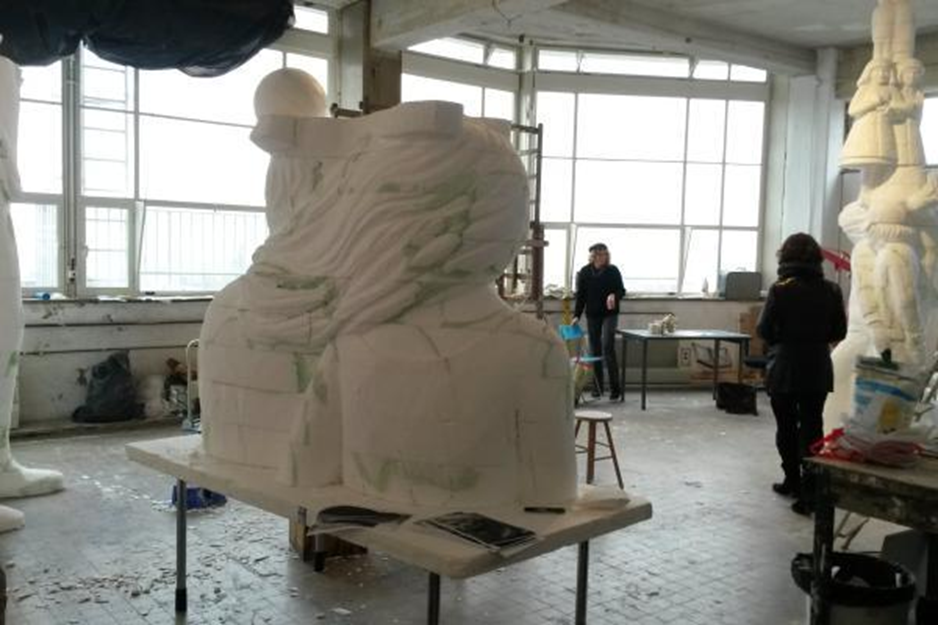
- CNC-milled scale prototypes – precision-milled models let the design and client teams confirm proportion and silhouette in three dimensions, not only on screen. This step catches the kind of silhouette collapse a flat rendering can hide entirely, since a physical model can be viewed from an actual angle and distance rather than a fixed camera position.
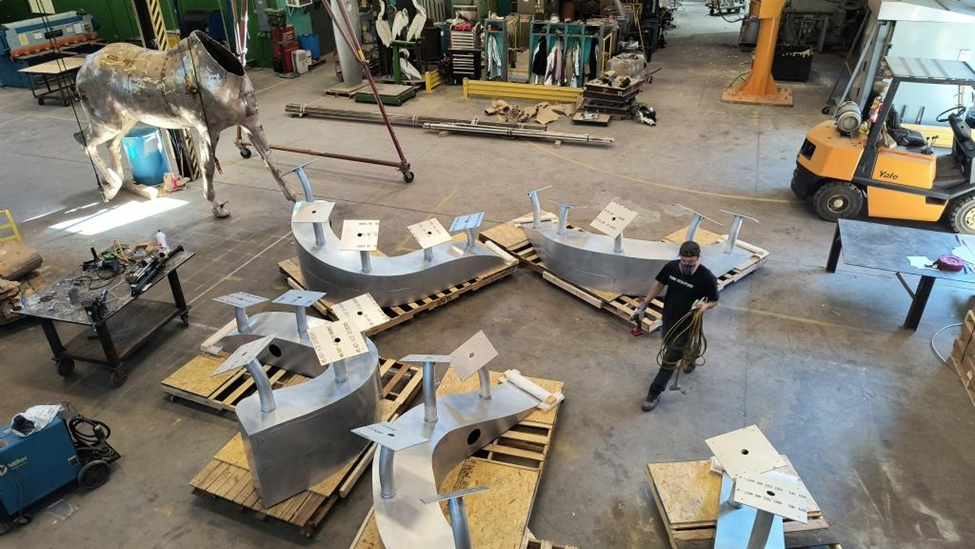
- Full-scale factory dry-lay – inside the 10,000 m² production facility, large-scale pieces undergo a complete pre-assembly before crating, so proportion, joinery and finish are confirmed at true size. This is where finish or joinery mismatches invisible at model scale – a seam line, a reflectivity shift between panels – surface and get corrected before the piece ever leaves the workshop.
- Engineering and structural review – wind loading, anchoring and foundation requirements are checked against the confirmed dimensions before fabrication begins, so a change made for structural reasons can’t quietly undo a proportion decision that was already signed off.
- Client sign-off – before any piece leaves the workshop, the client reviews the finished proportion and finish in person, giving architects a final checkpoint against the original design intent before delivery rather than a surprise on installation day.
This is also why Pegasus’ catalogue of large outdoor metal sculptures for sale already reflects proportions tested this way, rather than simply scaled up from a photograph. Architects can review completed sculpture projects to see how this process holds up across different site conditions and scales.
Comparing Scale Study Methods
Most commissions combine more than one of the following methods, depending on the size of the piece and how far along the project is:
| Method | What It Tests | Best Suited For | Limitation |
| Digital site-composite render | Silhouette against real site photos, sun angle | Early concept review, remote clients | Screen still flattens depth and material reflectivity |
| Physical scale maquette (1:20–1:50) | Proportion, silhouette, three-dimensional form | Confirming design direction before engineering | Doesn’t fully predict behaviour at true scale |
| Full-scale mock-up / factory dry-lay | True height, footprint, joinery and finish | Large or monumental commissions before crating | Requires site or facility space and lead time |
| On-site sightline walk | How the piece reads from key viewing angles | Final confirmation before installation | Only possible once site access is available |
What Happens When Scale Testing Gets Skipped?
Projects that skip formal scale testing don’t usually fail outright — they underperform quietly. A sculpture installed without sightline testing might still get built and delivered on schedule, but read as undersized against its facade, or awkward from the one angle most visitors actually use. Fixing proportion after installation is rarely simple – a new base, a revised finish, sometimes refabrication.
And the cost rarely shows up in the original quote. It shows up later — in change orders, delayed openings, a landmark feature that never quite reads as intended. If you’re weighing proposals for outdoor sculptures, asking a manufacturer directly how they validate scale before production is one of the most useful questions you can ask in the whole commissioning process.
Frequently Asked Questions
How early in a project should a scale study happen?
Ideally during concept design, before dimensions are finalised or engineering begins. The earlier it happens, the more room architects have to adjust proportion without touching the construction schedule.
Can scale be tested digitally, or does it need a physical model?
Both have a role. Digital site-composite renders are useful for early concept review and remote collaboration, but physical maquettes and full-scale mock-ups remain the most reliable way to confirm how a piece will actually feel at true size.
Does a scale study add significant time to the project timeline?
Not usually. Digital and small-scale physical checks run alongside design development rather than after it, so they rarely extend the overall schedule – and they typically save far more time than they cost by avoiding later rework.
What size sculpture is right for a large plaza or building entrance?
It depends primarily on viewing distance and surrounding scale rather than a fixed number. A piece meant to read clearly from sixty feet or more generally needs significantly more height and visual mass than one viewed from a garden path or courtyard.
Can Pegasus test scale using existing architectural drawings before a full commission is confirmed?
Yes. Sharing site drawings, elevations and photographs allows the design team to produce an early digital composite and proportion review before a full commission agreement is finalised.
Conclusion
Scale is the one design decision every architect, developer and landscape architect gets exactly one real chance to validate before the metal is cut. Testing proportion, sightlines and visual mass early – rather than trusting a rendering alone – is what allows a monumental commission to feel inevitable in its setting rather than simply large.
If you’re planning a piece for a plaza, campus, or landscaped entrance, explore Pegasus’ garden and landscape sculpture collection or contact the Pegasus team to discuss a scale study for your project before design decisions are finalised.