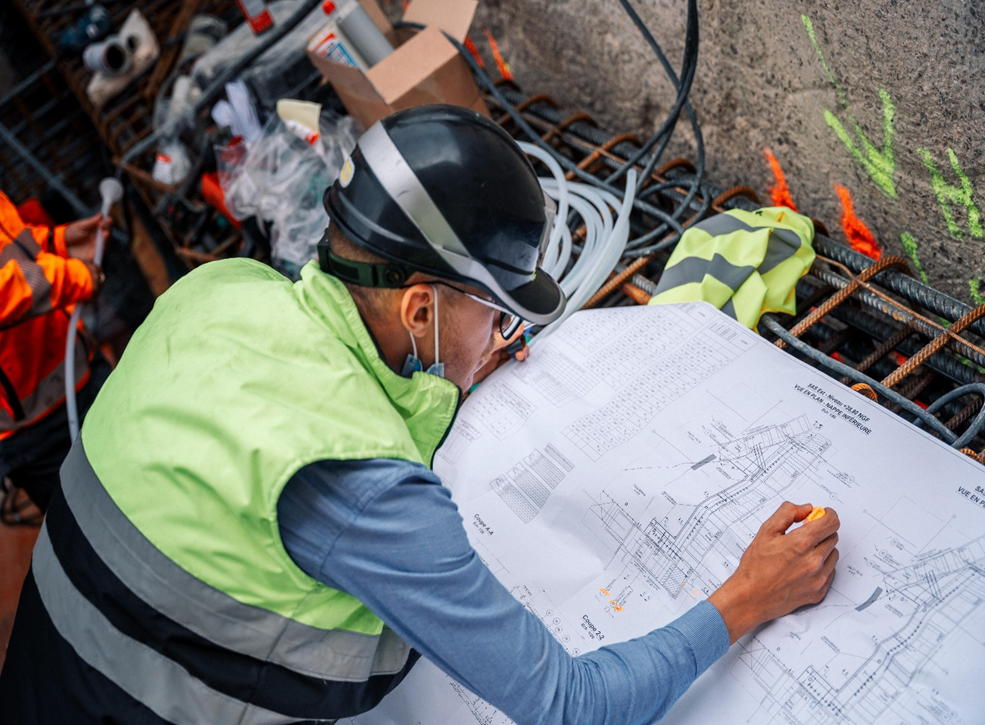
A sculpture’s foundation interface has to be resolved before the concrete goes in, not after the artwork shows up on site. Embedded plates, anchor bolts, rebar layout, conduit routing – all of it needs to be on the structural drawings while the pad is still being detailed, because once that concrete cures, moving an anchor point means breaking it out and re-pouring. It’s a pattern Pegasus sees on nearly every commercial commission: foundation coordination is part of the main construction work, alongside column bases and MEP services. It should be planned early, not left for the final punch list after the building is complete.
That coordination is exactly where most custom metal sculpture fabrication projects run into trouble. A studio can produce a beautiful design, but if the anchor information doesn’t reach the structural engineer and the concrete subcontractor early enough, the foundation gets poured to a generic assumption, and the piece then has to be adapted on site, often at real cost to the schedule. Before signing a fabrication contract, it is worth confirming directly whether foundation coordination is included as standard or treated as a separate scope, since that answer usually predicts whether the anchor drawings arrive in time to matter.
When Should Anchor Details Reach the Structural Engineer?
Ideally during the same design-development window in which the building’s own foundations are being engineered, not after the sculpture design is finalised. A sculpture’s base loading, whether it is transferring dead weight, wind uplift, or seismic shear into the slab, needs to be treated as an input to the structural model, in the same way a mechanical plant load or a canopy connection would be. At Pegasus, the engineering team issues preliminary anchor loads and a draft base-plate layout as soon as the concept design is approved, so the project’s structural engineer of record can build the sculpture into the foundation and reinforcement drawings as part of the same disciplined process that runs through every custom metal sculpture fabrication commission, rather than treating it as an afterthought once construction has already started. Architects and developers evaluating a fabricator should ask directly whether preliminary anchor loads are issued at concept stage or only once the sculpture design is locked; the earlier answer protects the construction programme, and the later one usually costs it.
Anchor Bolts or Embedded Plates: Which Interface Fits Your Project?
The right foundation interface for large metal sculptures depends on the piece’s scale, weight distribution, and how it needs to be levelled on site. A few common approaches:
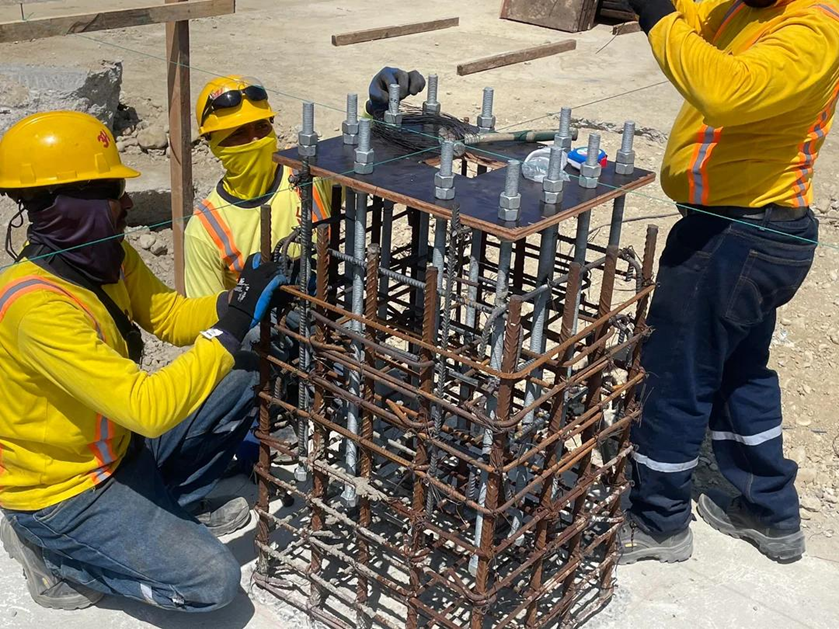
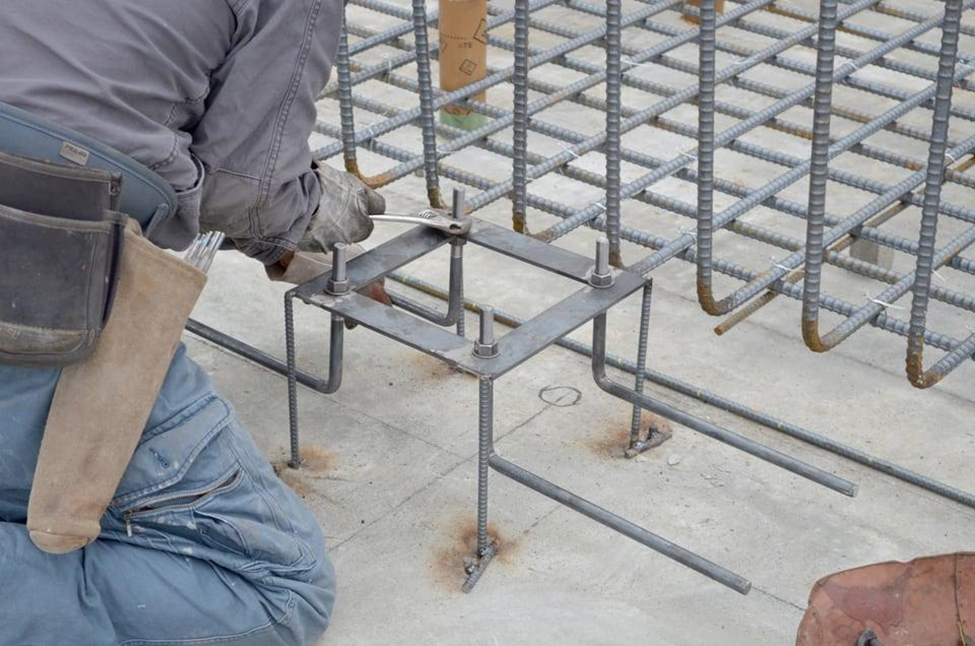
- Anchor bolt cages – a templated group of bolts set in the wet concrete, later bolted to a base plate welded inside the sculpture. Works well for medium-scale pieces and allows fine levelling adjustments during installation.
- Cast-in embedded plates – a steel plate poured directly into the foundation, with the sculpture welded or bolted to it after the concrete cures. Preferred for monumental or heavily loaded works where maximum pull-out and shear resistance matters.
- Sleeve or post-installed anchors – used when a sculpture is being added to an existing slab or podium deck rather than a new pour, common on retrofit and public realm projects.
- Hybrid brackets – combine a smaller embedded plate with adjustable brackets, useful where landscaping, planters, or paving finishes need to conceal the connection.
Each option carries a different construction-sequencing implication, which is why the choice should be made in conversation with the contractor’s civil team rather than decided by the sculpture studio alone. Procurement teams comparing quotations should also confirm which interface a fabricator has actually priced. A lower headline figure that assumes a simple anchor bolt cage can turn into an unplanned cost once a heavier or more complex piece turns out to need a cast-in embedded plate instead, so it is worth asking the question before, not after, the price is accepted.
How Does Anchoring Get Sequenced Into the Concrete Pour?
Once the interface type is agreed, the anchor cage or embed plate has to be positioned, braced, and checked against a survey template before the pour, usually as part of the same rebar-inspection sign-off that covers the rest of the foundation. This matters particularly for outdoor metal sculptures, where any conduit for lighting or drainage passing through the footing needs to be coordinated at the same time, since retrofitting a sleeve through cured concrete is far more disruptive than casting it in. On a typical build, this means the sculpture supplier’s anchor drawings need to be released as a formal RFI response or shop-drawing submittal, reviewed alongside the rest of the foundation package, rather than emailed to site informally close to the pour date.
What Has to Be Confirmed Before the Pour – and What Slips If It Isn’t
Five items typically need to be locked before the pour, and each has a specific downstream consequence if it arrives late:
- Anchor loads (dead, wind, seismic) – needed by the structural design-development stage. If late, the engineer of record can’t finalise the reinforcement drawings, and either the pour date slips or the foundation gets poured to a generic assumption.
- Interface type (anchor bolt cage, embedded plate, sleeve, or hybrid bracket) – needed before the shop-drawing submittal. Changing this after formwork and rebar are detailed means redoing that detailing.
- Bolt or stud pattern, spacing, and projection – needed before the rebar-inspection sign-off. Without it, the contractor’s surveyor has nothing to set the template against, so the pour either waits or proceeds untemplated.
- Finished floor or paving level reference – needed before formwork is set. Arriving late means the sculpture ends up at the wrong height relative to finished grade, forcing a shim or re-level after installation.
- Conduit, drainage, or grounding penetrations – needed at the same rebar-inspection milestone. Missed here, they have to be core-drilled through cured concrete instead of cast in.
Each of these sits on the same critical path as the building’s own foundation package. Miss the milestone, and the delay doesn’t stay contained to the sculpture; it pushes the pour date, the rebar sign-off, and everything sequenced behind them.
What Should a Sculpture Foundation Interface Drawing Include?
A usable anchor drawing, the kind prepared for every custom metal sculpture fabrication project at Pegasus, gives the contractor everything needed to place the interface correctly without further clarification:
- Precise bolt or stud pattern, spacing, and projection above finished concrete
- Base plate or embed dimensions, orientation, and thickness
- Dead load, wind load, and, where relevant, seismic load values used in the design
- Tolerance allowance for bolt placement and plate levelness
- Finished floor or paving level reference, so the sculpture sits at the intended height
- Any conduit, drainage, or grounding penetrations through the footing
Providing this package early lets the contractor’s surveyor set the template with the same accuracy used for structural steel columns, rather than treating the sculpture as a lower-tolerance item.
How Much Load Do Large Metal Sculptures Really Place on a Foundation?
More than most project teams expect. A tall or cantilevered piece behaves structurally like a small sign or mast: wind pressure increases with height and is amplified on exposed sites, so the overturning moment at the base, not just the sculpture’s static weight, usually governs the foundation design. For sculptures above roughly eight feet, wind load calculations are typically run against the same structural codes used for signage and mast foundations, such as ASCE 7 in the US or Eurocode 1 in the UK and Europe, so relying on generic assumptions can under-size the anchor group for a genuinely large, exposed piece. A geotechnical check of the subgrade matters just as much as the sculpture’s own engineering, since a foundation sized for average soil conditions can under-perform on fill or reclaimed ground. This is one area where the choice of fabricator matters beyond the finished appearance of the piece: Pegasus runs these load calculations in-house as part of every commission and shares them directly with the client’s structural engineer of record, so architects and contractors are not left sourcing a separate consultant to verify numbers a supplier should already have on hand.
| Foundation Interface | Best Suited To | Coordination Note |
| Anchor bolt cage | Medium-scale, ground-level pieces | Needs a survey template set before the pour |
| Cast-in embedded plate | Monumental or heavily loaded works | Requires early sign-off alongside rebar inspection |
| Post-installed sleeve anchor | Retrofits onto existing slabs or decks | Depends on existing slab thickness and reinforcement |
| Hybrid bracket system | Landscape-integrated or concealed fixings | Coordinate with paving and planting trades |
Whichever interface applies to a project, two questions are worth asking a fabricator before signing off: which method their price and programme assume, and who takes responsibility for the structural calculations behind it. Both affect cost and schedule far more than they affect how the finished sculpture looks.
What Happens When Foundation Details Arrive Too Late?
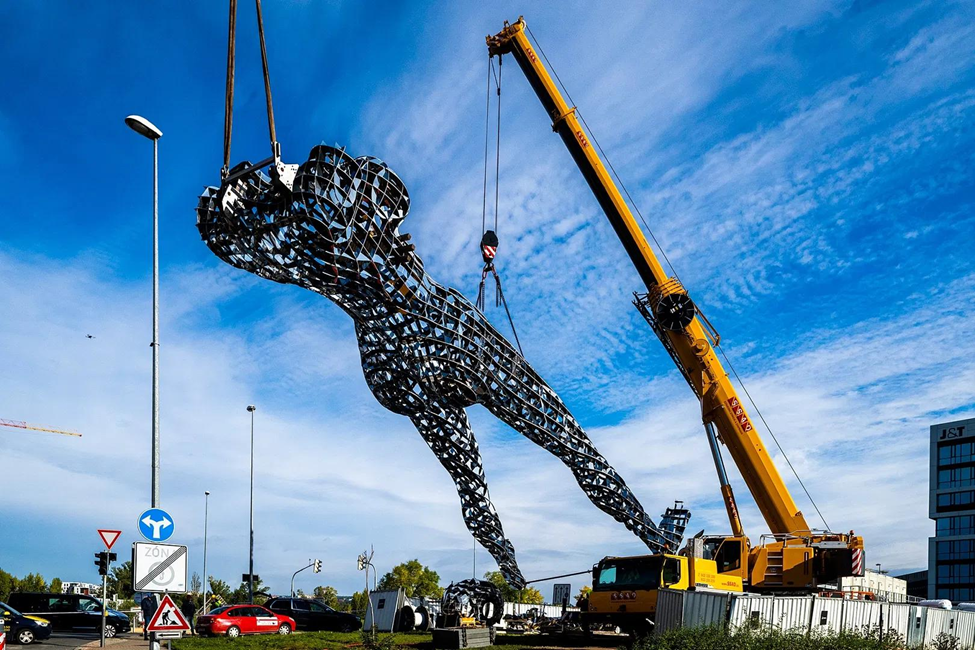
The pattern is common on mixed-use and commercial plaza projects, where the civil package is often priced and detailed well before the sculpture’s own design is finalised, simply because the foundation trade needs to move ahead of the wider construction programme. If the anchor pattern has not been confirmed by the time that package goes out, the contractor is left pricing and later pouring to an assumed layout. The most common outcome is a mismatch between the poured anchor pattern and the sculpture’s actual base plate, the same clash that shows up on steel column installations when bolt positions don’t line up with the design. Fixing it on site usually means core-drilling new holes, adding a levelling frame, or in some cases breaking out and re-pouring a section of the pad, all of which push back the installation date and put pressure on the trades scheduled to follow.
The costs compound beyond the fix itself. Core-drilling into cured concrete usually means accepting reduced pull-out capacity, which can trigger an engineering re-review of the connection. A levelling frame or additional bracket adds material, labor, and its own lead time. If the mismatch is bad enough to require breaking out and re-pouring a section of the pad, the concrete needs to cure again before installation can proceed – days to weeks, depending on the mix and weather. That delay rarely stays contained to the sculpture: paving, landscaping, and MEP tie-ins scheduled behind the foundation pour get pushed too, and schedule float lost this early in a programme is rarely recovered later – it tends to resurface as pressure near completion, sometimes with liquidated-damages exposure attached.
Coordinating outdoor metal sculptures into the structural drawings from the outset avoids this entirely, and it is a step Pegasus builds into every commercial commission rather than leaving it to be resolved reactively during construction.
How Does Pegasus Manage This Across the Project?
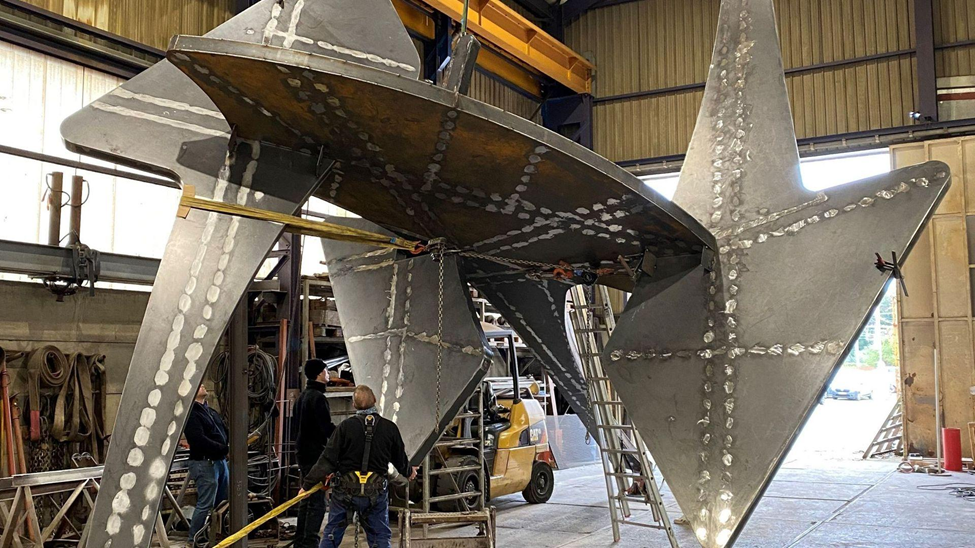
Foundation coordination is not treated as a separate service at Pegasus, it runs alongside design, engineering, manufacturing, and installation as one connected process. During design, the team confirms scale and mounting concept with the architect. During engineering, anchor loads and base-plate drawings are issued for structural review. During manufacturing and quality control, the base connection is trial-fitted and inspected before the piece ever leaves the workshop, and during packaging, shipping, and installation, the site team works from the same anchor drawings the foundation was poured against, so there are no surprises when the sculpture arrives.
For buyers, that’s the real payoff – one team accountable for design confirmation, engineering, quality inspection, packaging, shipping, and installation, instead of stitching together a separate consultant just to manage the foundation interface. It’s part of what Pegasus brings to every custom metal sculpture fabrication project. The clients coordinating a live build can review completed installations or contact the team directly to discuss foundation timing for a specific project.
Frequently Asked Questions
Who provides the anchor bolt drawings, the sculpture studio or the structural engineer?
The sculpture studio typically issues the base loading and anchor layout, but a licensed structural engineer of record on the project should review it and incorporate it into the foundation and reinforcement design, the same way any other structural input is handled.
Can anchors be added after the foundation has already been poured?
Sometimes, using post-installed or sleeve anchors, but this generally means core-drilling into cured concrete and accepting reduced pull-out capacity compared with a cast-in solution, so it is a fallback rather than the preferred approach.
How early should the general contractor receive sculpture foundation details?
As early as the structural design-development stage for the rest of the building’s foundations, ideally before the reinforcement drawings for that pour are finalised.
Does an embedded plate need a licensed engineer’s sign-off?
Yes. Because it transfers structural load into the building’s foundation, the embed plate and its connection should be reviewed and stamped as part of the project’s structural package, not treated as a decorative fitting.
What tolerance should be allowed for anchor bolt placement?
This is set by the structural engineer based on the base plate’s bolt-hole sizing, but a small allowance is standard practice so minor placement variation during the pour doesn’t prevent the sculpture from being installed square and level.
Conclusion
Sculpture anchoring belongs on the structural drawings, not the punch list. Get anchor loads issued early, agree the foundation interface with the contractor’s civil team, and check load values against real soil and wind conditions – that’s what keeps rework off the table once concrete cures.
Before hiring a fabricator, ask three things: when will anchor drawings arrive, who owns the structural calculations, and is foundation coordination part of the scope or a separate bill. Need this coordinated with an active build? Talk to the Pegasus engineering team early.