A Tall Interior Needs a Spatial Decision, Not Just a Bigger Object
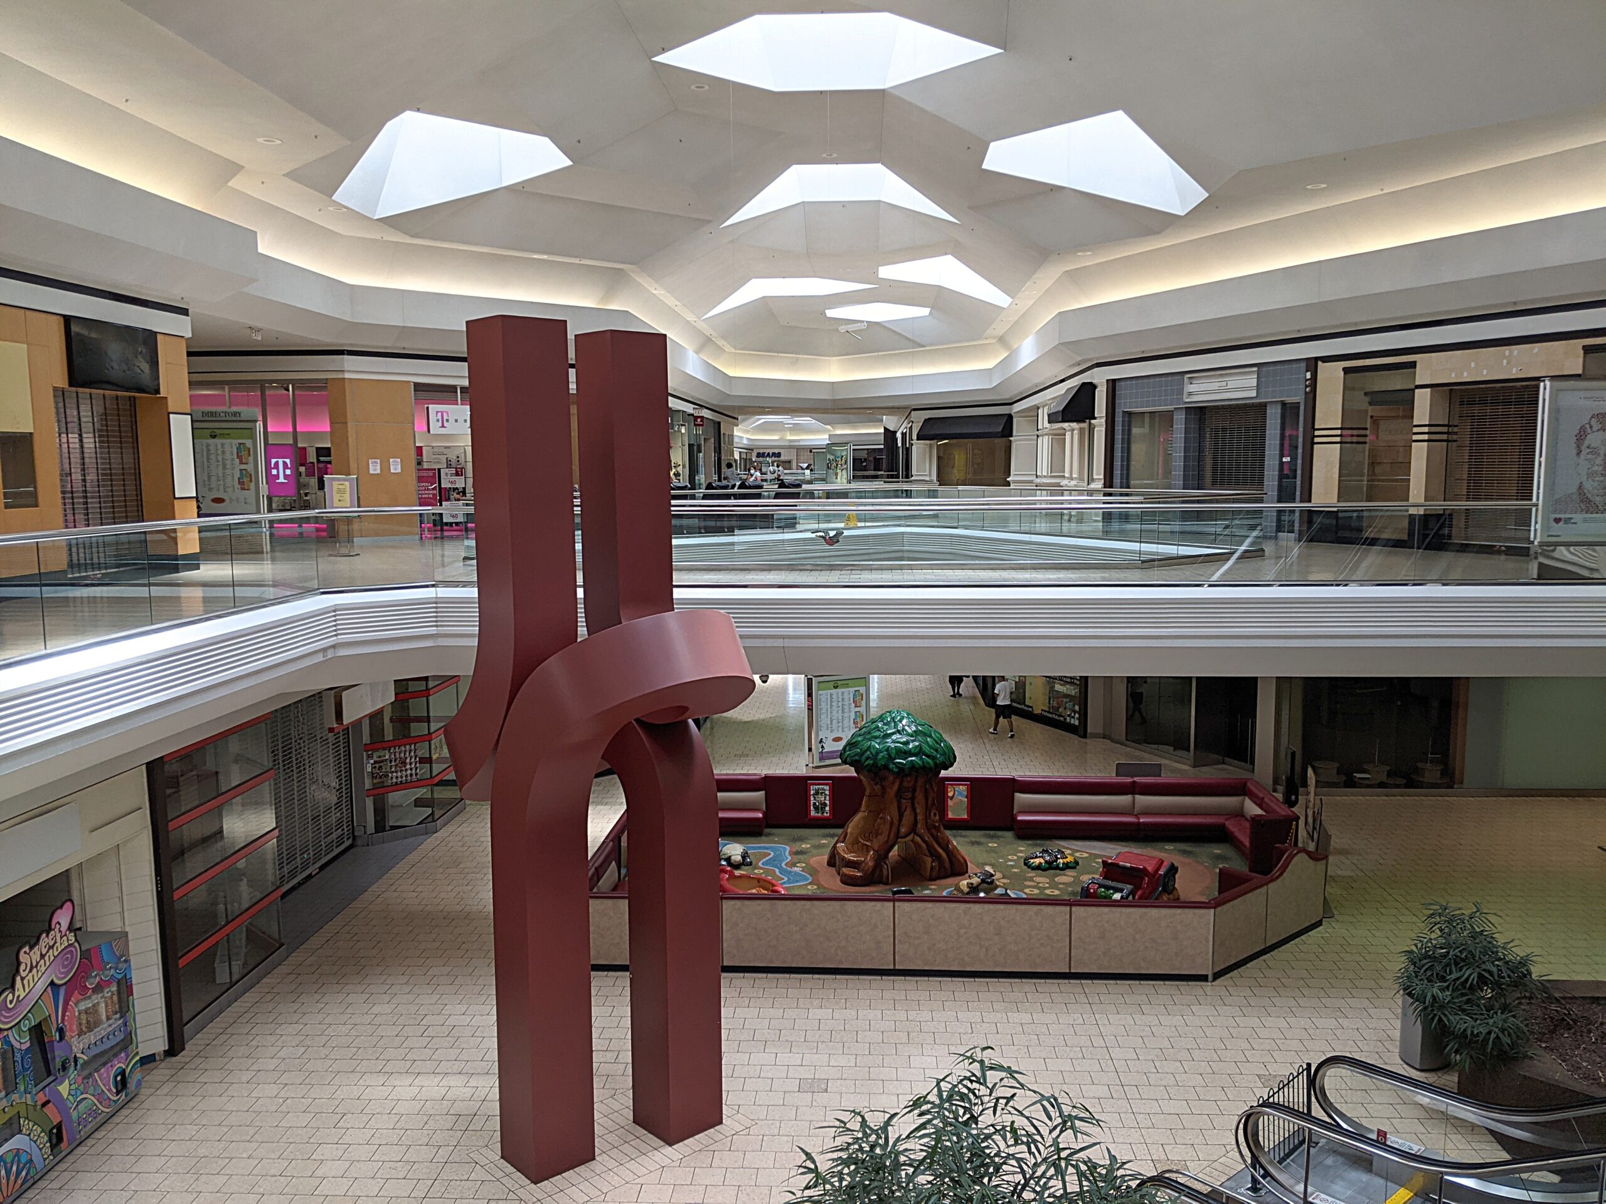
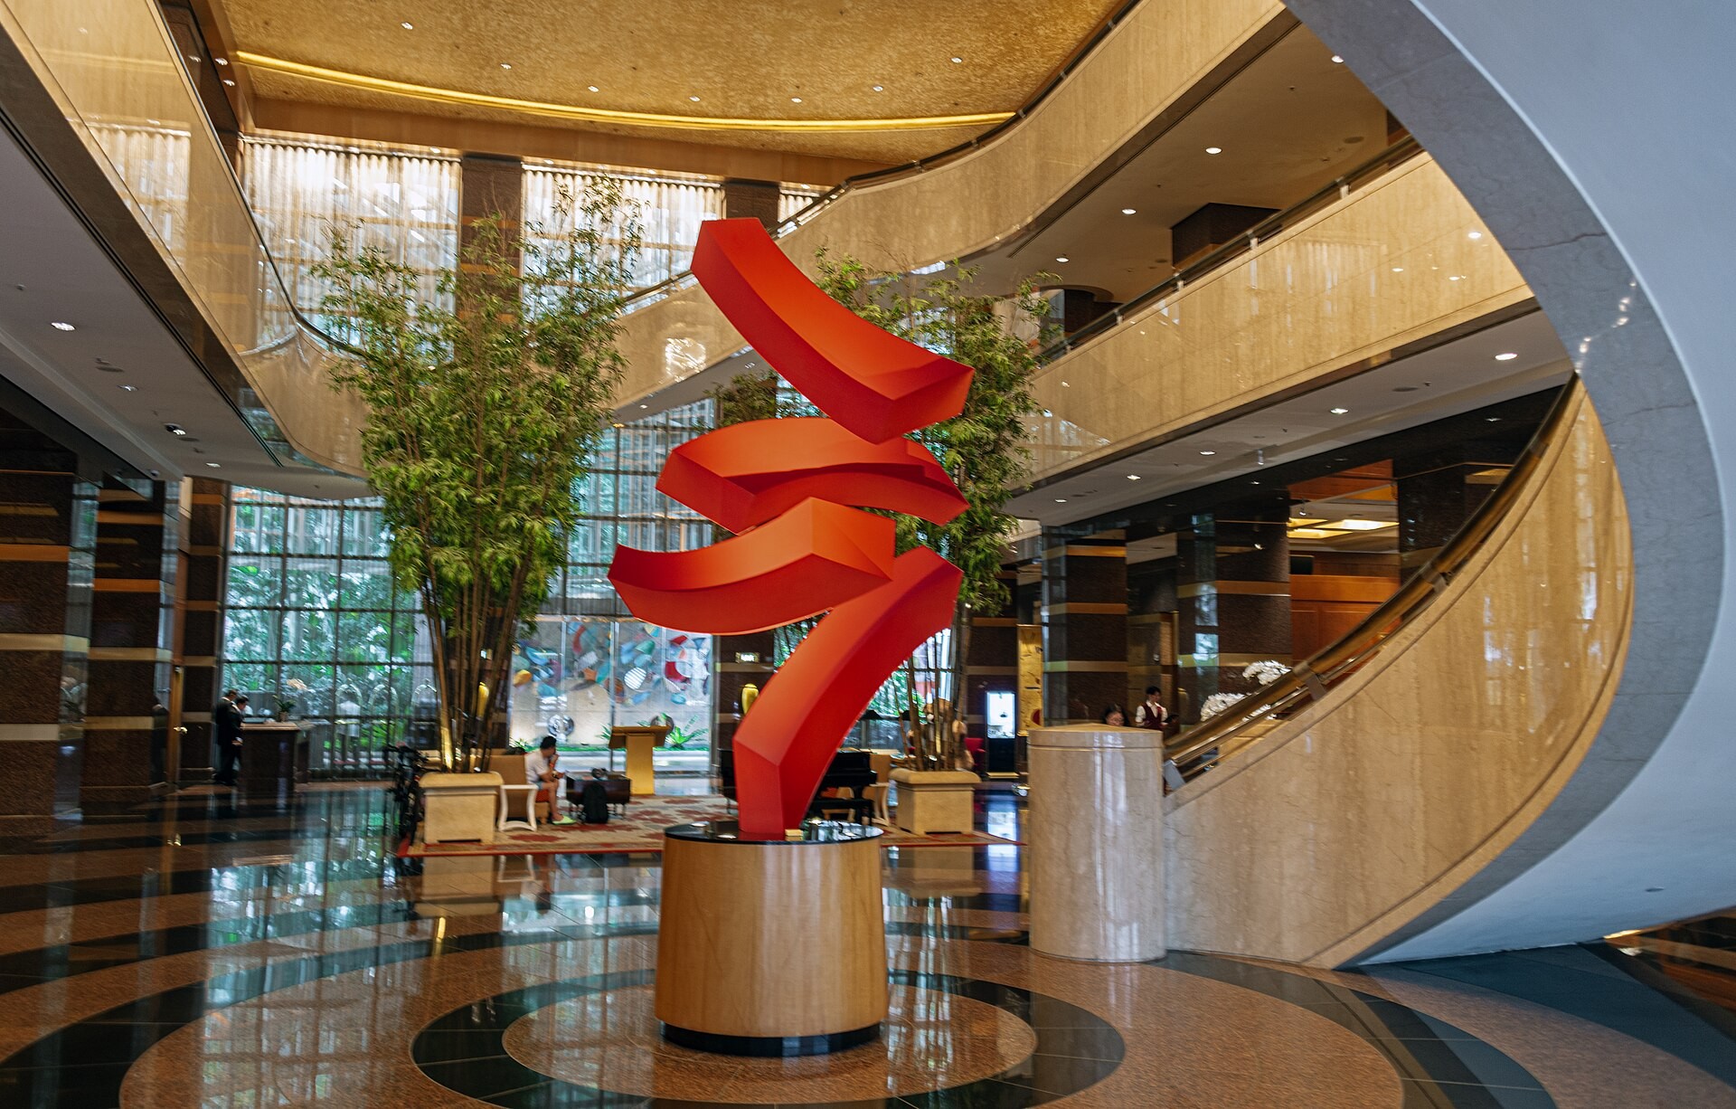
A double-height hotel lobby or mall atrium can make an ordinary sculpture look undersized. Yet increasing scale without considering the room can interrupt circulation, compete with architecture or create an uncomfortable arrival experience. The real question for a buyer commissioning fiberglass sculpture is how the work should occupy the vertical space.
Fiberglass-reinforced plastic (FRP) allows large, expressive forms without necessarily carrying the mass of equivalent solid stone or metal. It does not eliminate the need for project-specific structural, fire, access and installation reviews. The design team must define the spatial intention before manufacturing decisions begin.
1. Choose the vertical placement and suspension strategy
A floor-standing sculpture occupies arrival-level space and needs a protected pedestrian envelope. A single suspended form can use the upper void without placing a base in a busy circulation zone. A cluster of independently suspended forms may connect several levels visually, but increases the number of support interfaces, coordination points and inspection locations. Compare these options against the actual building section before selecting a size.
For a hotel lobby with a prominent reception desk, a floor-standing centerpiece may compete with the first point of service. In a mall atrium overlooked from several levels, a hanging arrangement may create a shared visual reference across floors. Neither solution is universally superior.
Pegasus can discuss how an approved FRP form could be divided and produced. The building engineer and responsible design professionals must determine the suitability of support points, loads, access and safety approvals. See Pegasus’s fiberglass sculpture capabilities for manufacturing context.
2. Approve sightlines from the ground floor and upper walkways
The ground-floor visitor and the person on a mezzanine do not encounter the same sculpture. From below, guests may see a dominant curve or the underside of a suspended form; from an upper level, they may understand the full composition and its openings.
In a retail atrium, several vertically related forms could connect the floors. In a quiet hospitality interior, one uninterrupted silhouette might be more appropriate. The buyer should approve what each occupied level contributes to the experience, rather than request multiple flattering studio renders.
At the concept stage, Pegasus can assess whether the architect’s approved projections, narrow connections and negative spaces are practical to form in FRP. The buyer should mark the contours that must read clearly from each occupied floor; the manufacturer can then flag production constraints before the master form is approved. Its customization approach provides a starting point for this discussion.
3. Establish vertical clearances and a maintenance route
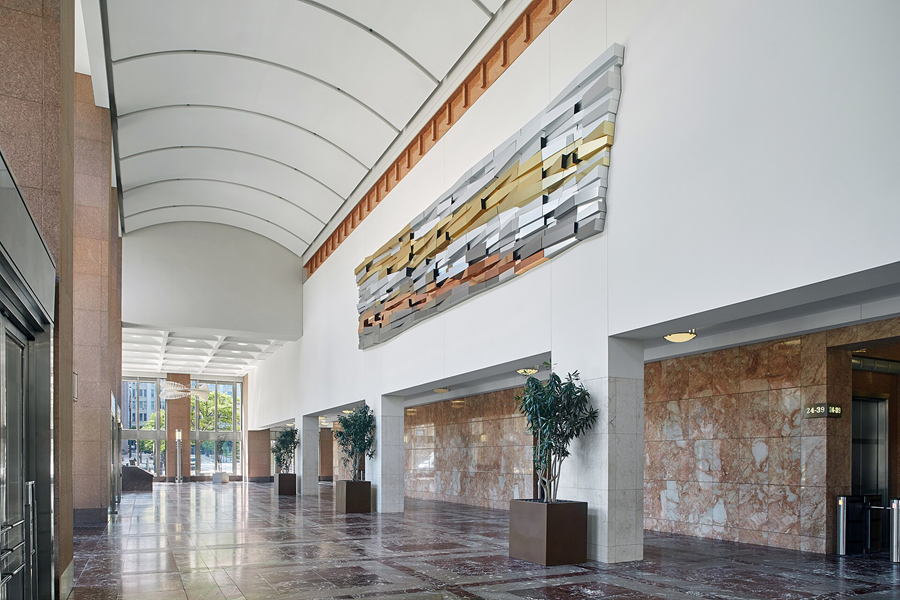
The architect should mark the lowest point of each proposed suspended element on the building section, alongside public walking routes, upper-floor sightlines, fire-protection equipment, ceiling services and any access needed for cleaning. No generic clearance dimension is safe to assume: the operator and qualified design team must approve the project-specific requirements.
Ask for both plan and section views showing the suspension points, the occupied sculpture envelope and the access method for periodic inspection. Confirm whether the installation can be safely reached without obstructing retail operations. Review finish samples in the atrium’s actual lighting once the clearance envelope is accepted.
4. Match the Atrium Setting to the Commission
| Setting | Visual objective | Manufacturer discussion |
| Hotel arrival lobby | Calm focal point without competing with reception | Form proportion and finish under warm light |
| Mall central void | Connect views between floors | Section interfaces and assembled visual continuity |
| Mixed-use atrium | Distinct identity amid multiple tenants | Shape and finish against varied backgrounds |
| Office atrium | Architectural expression rather than decoration | Model review of main contours and negative spaces |
These are different commercial briefs, not a universal ranking of materials. The same large fiberglass sculpture may be appropriate in one interior and visually wrong in another.
5. Coordinate atrium-specific interfaces and sign-offs
For atrium projects, the most useful production handover is an interface schedule: approved component envelope, sectional joint locations, proposed suspension or base connection details, transport access, lifting method, site assembly sequence and maintenance access. Pegasus can review fiberglass component feasibility and visible seams; qualified project engineers and site contractors must approve structural connections and lifting plans.
Visual envelope approval
Approve dimensioned views from every occupied level and record the minimum clearance envelope. Note which edges and openings are visually essential and which can be adjusted to accommodate approved support and access requirements.
Section and access review
Confirm that each proposed fiberglass section can reach the atrium through actual doors, lifts or loading openings. The installation team should review whether the sections can be positioned and joined safely within the available work area.
Pre-installation approval
Before delivery, review the assembled appearance, joint visibility and finish against approved atrium sightlines. Site-specific suspension, anchoring, lifting, exclusion zones and public reopening remain separate engineering and operator approvals.
These are recommended approval checkpoints for atrium commissions, not a claim that every Pegasus project follows an identical procedure. Building safety, suspension and site installation require qualified project-specific approval.
6. When FRP Is Not the Right Choice
A client seeking natural stone veining, a cast-bronze patina or a specific metal surface may have a better reason to select another material. Similarly, a suspended installation may be inappropriate if the building cannot accommodate the necessary support and maintenance access.
The correct decision begins with the desired architectural effect and building constraints, not the assumption that lightweight construction makes every large-scale concept feasible. A manufacturer working across materials can help the buyer explore alternatives.
Frequently Asked Questions
How can the sculpture remain accessible for cleaning and inspection?
The operator should agree a maintenance-access plan with its building team before approving the location. For a suspended piece, this may affect its final height and nearby fixtures; for a floor-standing piece, it may affect the clearance around the base. The manufacturer can discuss which finished surfaces or joins will need routine visual checks.
What should the buyer review if the lobby lighting changes later?
Ask for an agreed finish reference and photographs of the approved sculpture under representative lighting. If the property later changes its luminaires or surrounding materials, the facilities and design teams can compare the new visual effect with that original reference before deciding whether adjustments are necessary.
Can one atrium design be repeated across several properties?
A shared design language is possible, but each building requires its own review of height, lighting, support and installation constraints.
When should an atrium architect involve the manufacturer?
Once the intended visual role and approximate location are defined, early manufacturing input can help assess whether the selected form and finish are practical before detailed production begins.
Discuss an Atrium Sculpture With Pegasus
Share the intended placement, atrium section, available support and access information. Explore Pegasus’s fiberglass sculpture capabilities, review its customization service, explore the project gallery, and contact Pegasus for a project-specific discussion.