Start With the Lobby Brief, Not a Decorative Object
A corporate reception may need to welcome clients, guide visitors toward check-in and support a calm waiting area. An impressive sculpture can still be the wrong choice if it blocks a view of reception, competes with signage or feels oversized beside the seating. For the designer, the first decision is not which artwork looks striking in isolation; it is what the room needs the artwork to do.
Write a one-sentence brief before sourcing concepts: “Create a recognizable focal point visible from the entrance without interrupting the route to reception.” Record the proposed location, available footprint, ceiling height, primary viewing directions and the desired level of visual prominence. This makes competing concepts easier to assess against the actual project.
A company’s character can inform the creative direction, but it should not substitute for practical selection criteria. The designer should be able to explain why a proposed piece fits this room, this visitor route and this client—not merely why its form looks appealing.
Turn the Client’s Brief Into Three Testable Design Decisions
First, identify the desired visitor impression: composed and reassuring, energetic and experimental, or warm and welcoming. Second, decide where that impression should be experienced: at the entrance, during check-in or from the waiting area. Third, choose a visual device—such as a changing silhouette, restrained texture or contrasting finish—that can produce the effect in the actual room.
For example, an advisory firm with a compact, stone-finished reception might choose a modest sculptural form with a calm satin finish rather than a large reflective centerpiece. A technology company with a double-height atrium might explore a more open composition that can be understood from the entrance and upper floor. These are design directions to test, not prescriptions based on industry alone.
Ask the design team to compare concepts against the same entrance photograph, floor plan and lighting references. If the idea cannot be explained through those project-specific views, it needs further development before commissioning.
Give the Artwork One Job in the Room
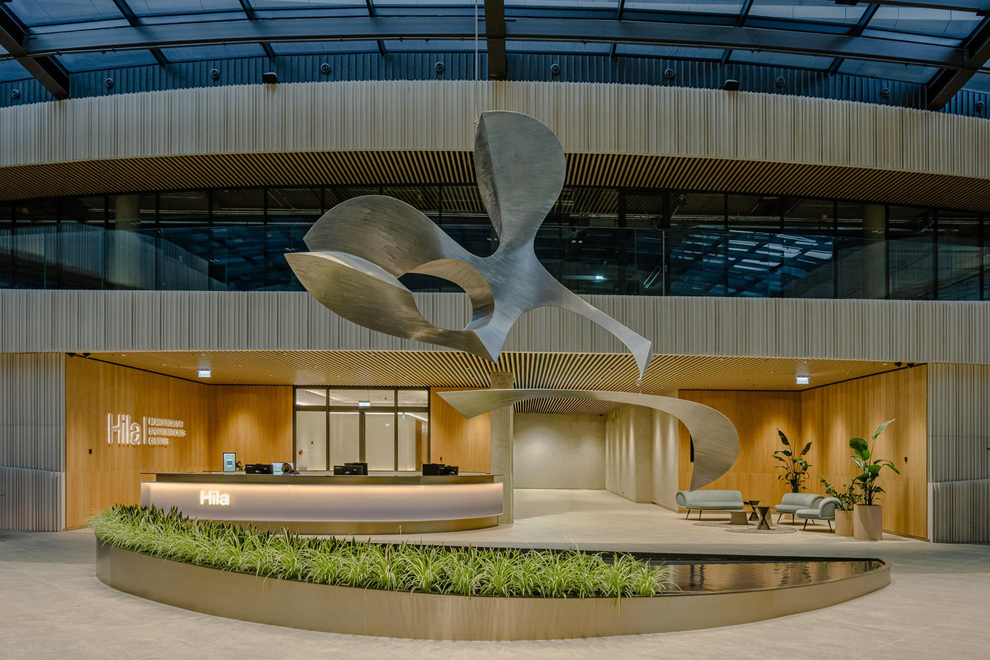
Placement should follow the room’s function. A narrow reception may suit a wall-adjacent or compact freestanding sculpture; a larger atrium may offer room for a taller piece. Suspended concepts can preserve floor space, but require separate building-team review of support and installation feasibility. The designer should not commit to a format solely because a rendering looks dramatic.
Test each shortlisted concept from three positions: the entrance, the check-in point and the waiting seats. Mark the likely pedestrian route on the plan and check whether the proposed footprint leaves clear access to reception and other facilities. Record the key viewing distance and background at each position.
This review should produce a specific decision: retain the proposed position, reduce the scale, change the orientation or select a different sculptural format. A concept that only works in a close-up studio image is not yet ready for the lobby.
Compare Materials and Finishes Under Real Lobby Conditions
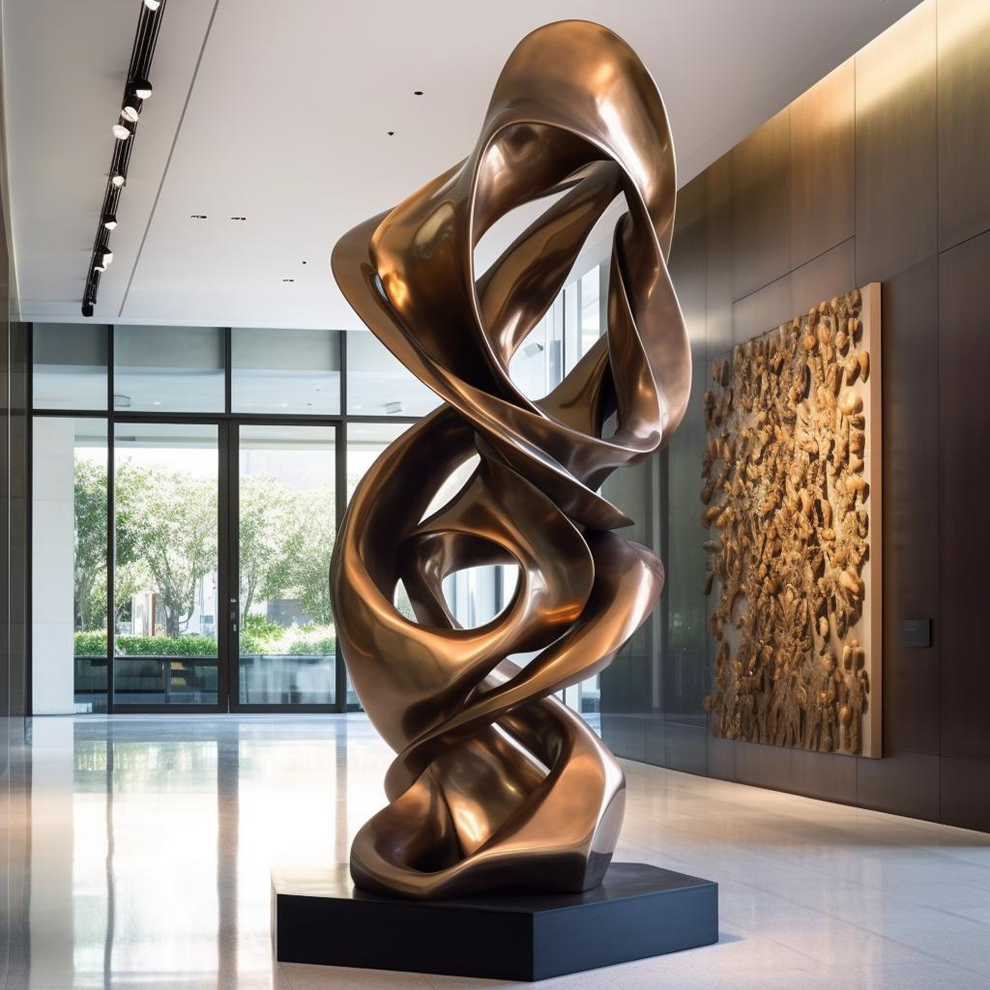
Material choice should be tested against the space and the intended appearance. Bronze can provide a warm, visually substantial presence; stainless steel can produce either strong reflections or a more subdued satin effect. Fiberglass or resin may suit some colourful or complex forms, subject to the project’s performance and finish requirements. No material should be selected on appearance alone.
Review finish samples or representative references beside the reception joinery, glazing and flooring, under the room’s daylight and artificial lighting. A mirror finish opposite large windows may introduce distracting reflections; a very dark finish can lose detail against a shadowed wall. Consider likely touch points, cleaning access and maintenance expectations before the specification is approved.
The designer’s decision record should identify the preferred material direction, finish reference, approximate dimensions and any unresolved questions for the maker. Pegasus can then discuss the feasibility and production implications of the selected appearance rather than asking the client to choose from a generic material catalogue.
Corporate Lobby Inspiration: A Sculptural Installation That Gives a Space Its Own Identity
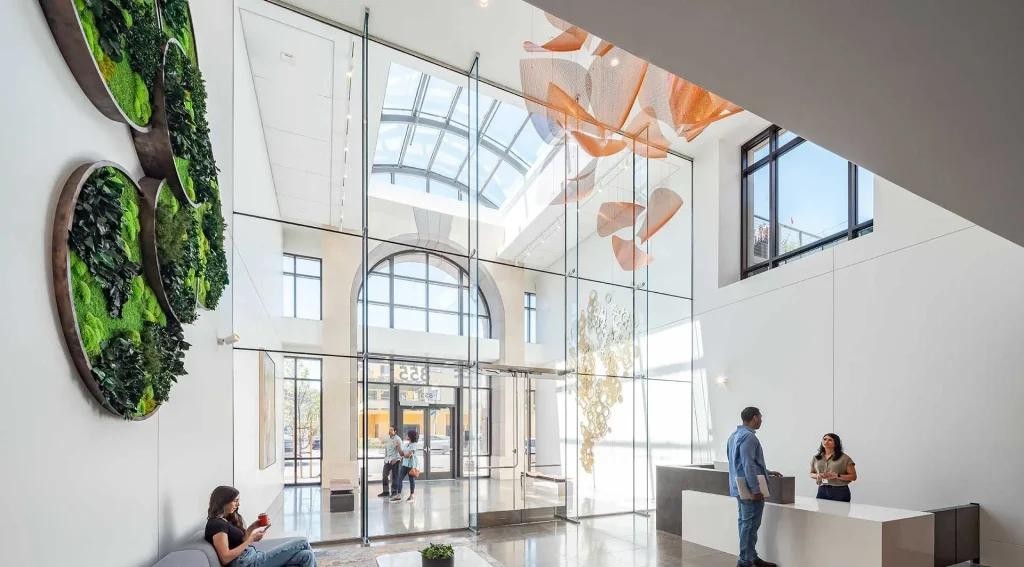
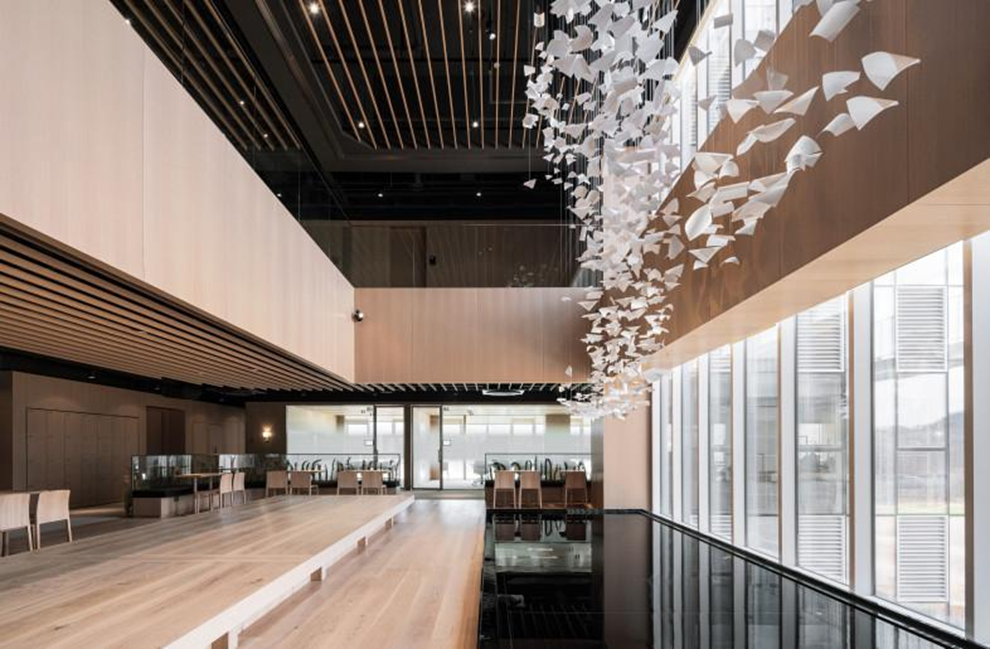
At Five Ten Marquette in Minneapolis, a suspended installation of 555 origami-inspired forms occupies the lobby volume. According to the project architect, its imagery draws on bird migration along the Mississippi Flyway, giving the installation a connection to its setting. This is an external project reference, not a Pegasus commission.
The practical lesson is how the designers used otherwise open volume and the visitor’s route through the building. For a similar project, an interior designer should first confirm the intended sightlines, available height and relationship to circulation, then ask the relevant building consultants to assess any proposed suspension or support requirements.
For a Pegasus commission, the useful comparison is the design-to-manufacture brief: what form must be retained, which dimensions are fixed by the lobby, which finish is expected and what visual references the client will use to approve the result. A new work should respond to the client’s own space, not reproduce the Marquette installation.
Check the Sculpture’s Appearance From More Than One View
A sculpture can look convincing from the entrance yet become visually lost from the waiting area. Before sign-off, compare the proposed silhouette against the room from the positions where visitors will actually see it. Check whether the work has a clear outline, whether details remain legible at normal viewing distances and whether reflections change its appearance throughout the day.
For a freestanding piece, ask for at least front, side and three-quarter views alongside an image showing it at scale in the lobby. For a wall-adjacent concept, confirm how far it projects and what visitors see when approaching from either side. The aim is to identify design adjustments before production, not after delivery.
Document the agreed reference views and finish expectation in the approval brief. Those records help the designer communicate the intended visual result to the manufacturer and assess later design or production-stage updates.
What an Interior Designer Should Expect From Pegasus as a Sculpture Manufacturer
An interior design consultancy defines the room’s concept and coordinates the interior. A sculpture manufacturer contributes a different layer: assessing how an approved sculptural idea can be developed into a physical work. For Pegasus, that discussion can begin with the designer’s drawings, site photographs, dimensional limits and visual references, followed by consideration of form, material, finish and production approach.
Pegasus’s art sculptures and customization service provide the relevant starting points. A useful review asks: which aspects of the design are visually non-negotiable, where is dimensional adjustment possible, what surface treatment is expected, and what design-stage information must the client approve before manufacture? Pegasus’s published workflow describes design development and client review; the exact deliverables and engineering responsibilities should be agreed for each project.
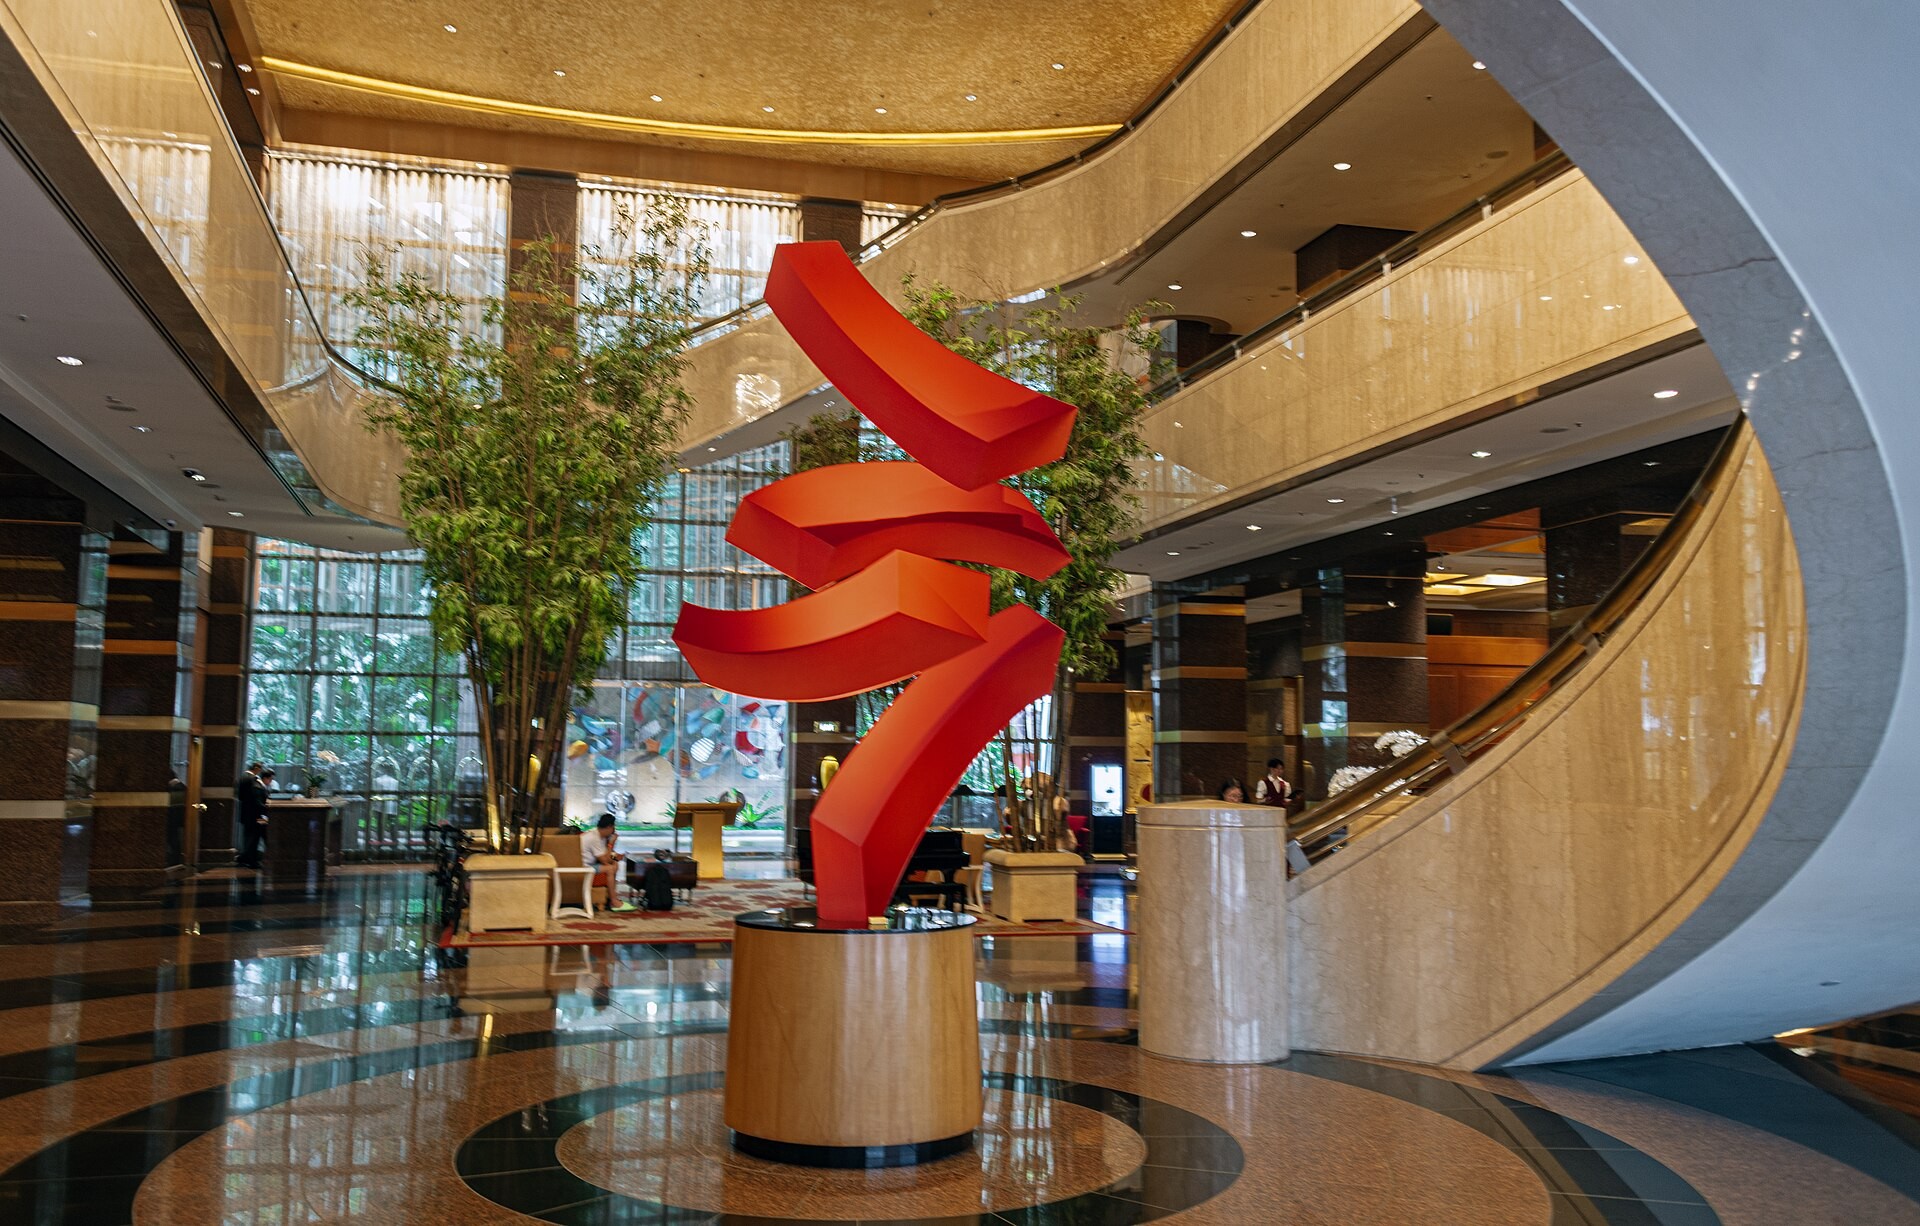
Consider a designer proposing a flowing metal sculpture for a reception with a narrow delivery entrance. The designer should provide the intended silhouette, target dimensions, photographs and access restrictions. Pegasus can review the concept for a suitable manufacturing approach and discuss whether any design or fabrication adjustments may be needed; site consultants and installers must separately confirm local access, fixing and safety requirements. The buyer benefits from identifying potential conflicts while the design can still be refined.
To request a project-specific assessment, send the lobby plan or elevation, entrance and reception photographs, intended sculpture location, approximate dimensions, finish references and target timeline through the Pegasus contact page. Ask which drawings, visual reviews and production updates will be included in the agreed scope.
A Better Commission Starts With a Clearer Approval Brief
Before approving a custom lobby sculpture, confirm five decisions: the artwork’s role, its position and approximate envelope, the intended visual effect, the preferred material and finish, and the reference views used for approval. That gives the interior designer a practical basis for selecting a concept and gives the manufacturer clearer information for developing it.
Prepare a Practical Enquiry for Pegasus
Share the lobby photographs, floor plan, proposed location, size range, preferred visual references and any access constraints. Review Pegasus’s custom art sculpture options or request a project-specific discussion to identify the next design and manufacturing decisions.
Frequently Asked Questions
What information should a designer confirm before selecting a lobby sculpture?
The proposed location, available dimensions, visitor route, key viewing positions, visual objective, budget range and maintenance expectations. These allow competing concepts to be assessed against the real space.
Is a freestanding sculpture always best for reception?
No. A freestanding, wall-adjacent or suspended format may be appropriate depending on available space and viewing conditions. Any proposed supports, fixings or suspension must be assessed by the responsible project professionals.
Should the sculpture match the lobby’s existing materials?
Not necessarily. Contrast can work well, but finish decisions should be tested against the actual room’s lighting, surfaces and cleaning expectations.
What should an interior designer send when discussing a custom piece?
Send photographs, a plan or elevation, approximate dimensions, the intended location, preferred finish references, access constraints and a short description of the intended visitor experience.
| DISCUSS YOUR CORPORATE LOBBY SCULPTURE WITH PEGASUS |
| Explore Pegasus art sculptures | Request a custom sculpture quote |