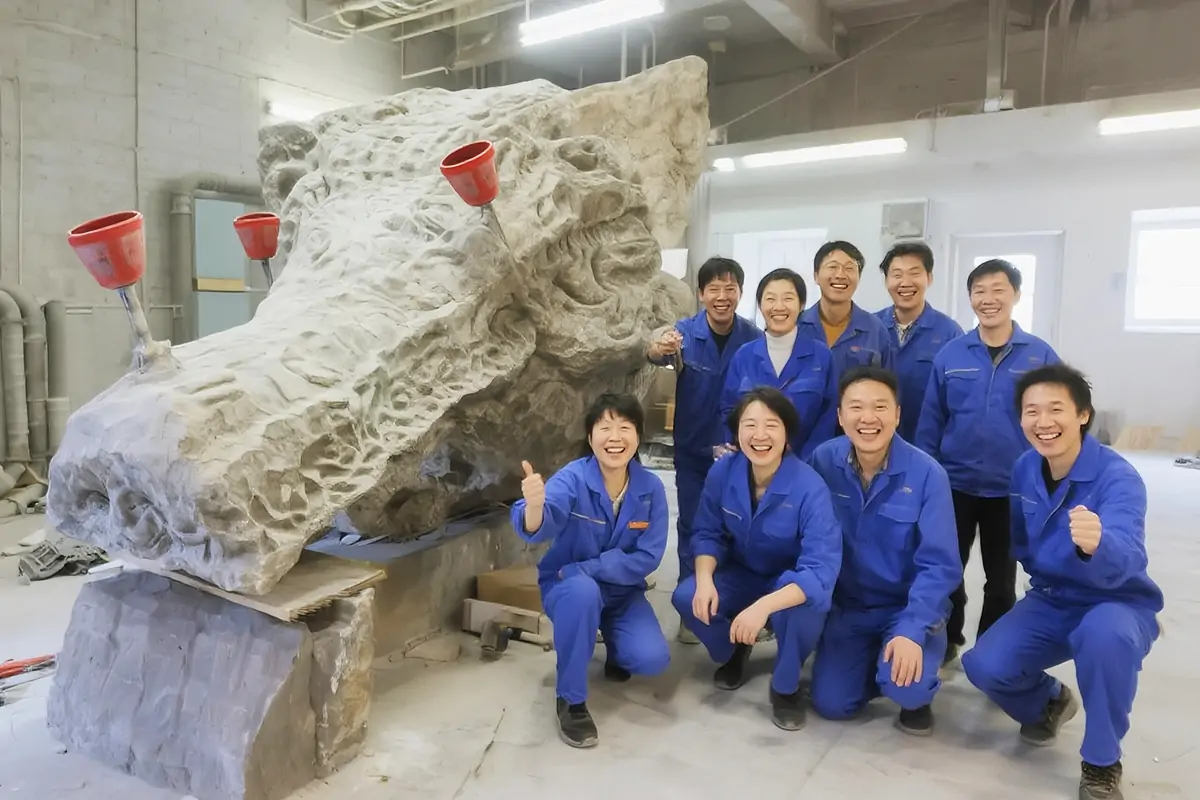
The best public art programmes for mixed-use developments don’t begin with a shortlist of artists or a moodboard of finishes – they begin with the site itself. Once the site narrative is settled, it gets turned into a written artwork strategy, and only then does commissioning a public art sculpture for each location on the masterplan actually make sense. Most public art budgets that go to waste share the same root cause: the artwork got chosen before anyone agreed on why it belonged there in the first place.
What Is a Public Art Programme, and Why Does a Mixed-Use Scheme Need One?
Think of it as the document that outranks any single commission. It’s where a developer sets down why art is even part of the scheme, which spots across the retail podium, residential courtyards, office plazas and transit links get a piece, how the budget gets divided, and who actually has final say on design. Skip it, and art statues and installations tend to just show up – picked by whichever consultant or contractor happens to be around at that point in construction, with no real tie to the buildings or the people walking past them..
Single-use buildings can get away with skipping this. Mixed-use ones can’t – not when residents on their daily commute, office staff on lunch break, retail visitors and tourists are all moving through the same site. A programme is what tells a developer to put the big public art sculpture at the main arrival point and keep the smaller, more tactile work for courtyards and pedestrian routes, rather than treating every corner the same. And for a buyer sizing up several sites, that difference tends to show: it’s the gap between a scheme that photographs well and one people actually remember.
Pegasus sees this gap regularly: a developer approaches the team with a striking concept for one location, but no document explaining how that piece relates to the other four or five spots earmarked for art across the masterplan.
How Do You Build a Site Narrative Before Choosing Any Artwork?
The site narrative is a short document, part written and part visual, that captures what actually makes a location distinct: its history, materials on hand, sightlines, local industry, or landscape character. It gets built before an artist or manufacturer is even approached. Developers who skip this step tend to end up with a striking public art sculpture that would sit just as comfortably on any development anywhere in the world, and that kind of piece rarely earns the press coverage or civic pride that a locally grounded one does.
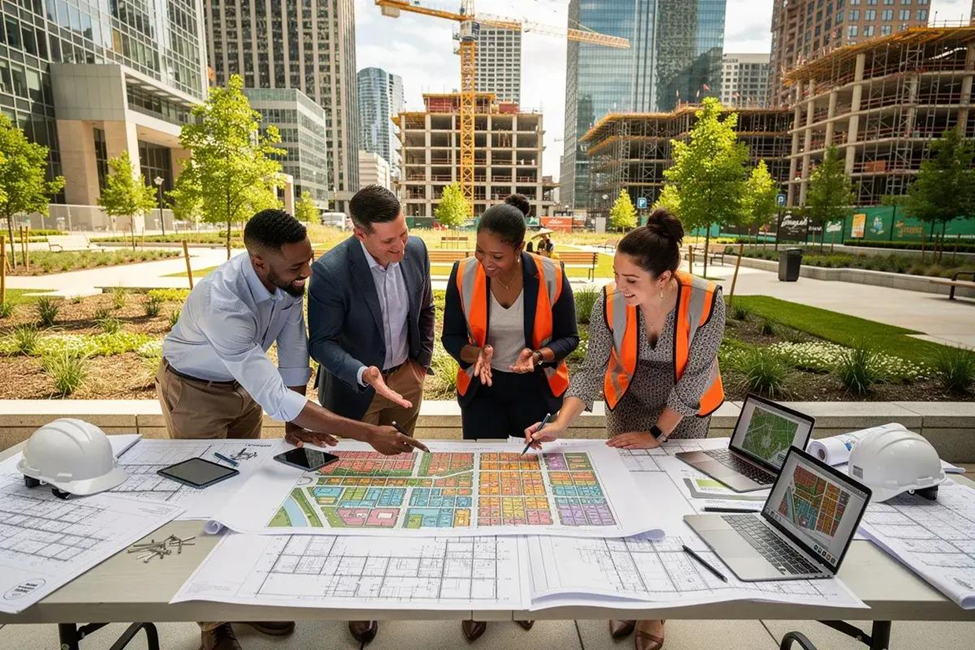
Putting the narrative together usually means walking the site at different times of day, digging through archival or planning documents, talking to local stakeholders, and mapping how people actually move through the space rather than how the plans say they should. None of this produces a design brief yet. It produces a reference document that every artist, master planner and manufacturing partner will work from once the artwork strategy is written. Pegasus’s engineering team often gets involved at this stage too, if only to flag early which locations will need heavier foundations or wider crane access later on.
Done well, a site narrative surfaces the kind of detail that never shows up in a planning document: the disused rail siding a plaza now sits on top of, the specific colour the water turns at low tide, a market that ran on this corner for three generations before the site was cleared. That detail is what lets the eventual artwork sit in conversation with the architecture around it instead of just next to it – a sculpture that picks up the same brick coursing as the podium facade, or echoes the angle of a roofline visible from the plaza it stands in, reads as though it grew out of the place rather than being delivered to it. Community input matters just as much as the historical and material research. Residents who’ve lived alongside a site for years, or workers who cross it twice a day, notice things a masterplan drawing never shows – where people actually pause, which corner catches the afternoon sun, which route feels unsafe after dark. Folding that into the narrative is what turns a public art sculpture from a photogenic object into something the people who live and work there actually recognise as their own.
What Should a Public Art Sculpture Strategy Document Include?
Once the narrative is agreed, it becomes the input for a formal artwork strategy: the document that turns “why art matters here” into “what gets commissioned, where, and for how much.” A workable strategy usually covers:
- A location map showing primary, secondary and tertiary art sites across the masterplan
- A budget split by zone, reflecting footfall, visibility and construction sequencing
- Scale and material guidance for each location, informed by sightlines and maintenance access
- A commissioning route for each piece – open competition, curated shortlist, or direct commission
- A maintenance and asset-management plan covering cleaning, inspection and eventual refurbishment
Bringing a manufacturing partner like Pegasus in at this stage tends to pay off, because engineering and budget realities can be tested against the creative vision before a design gets locked in, not after a concept has already cleared planning. Most masterplans end up mixing formats within one strategy: a large architectural piece at the arrival point, and a smaller family of art sculptures scattered through courtyards and retail routes. The budget split needs to reflect that mix instead of assuming every location deserves the same treatment.
Where Should Public Art Sculptures Sit Across a Mixed-Use Masterplan?
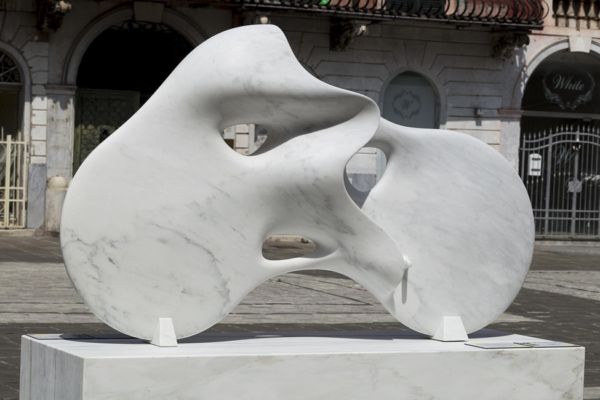
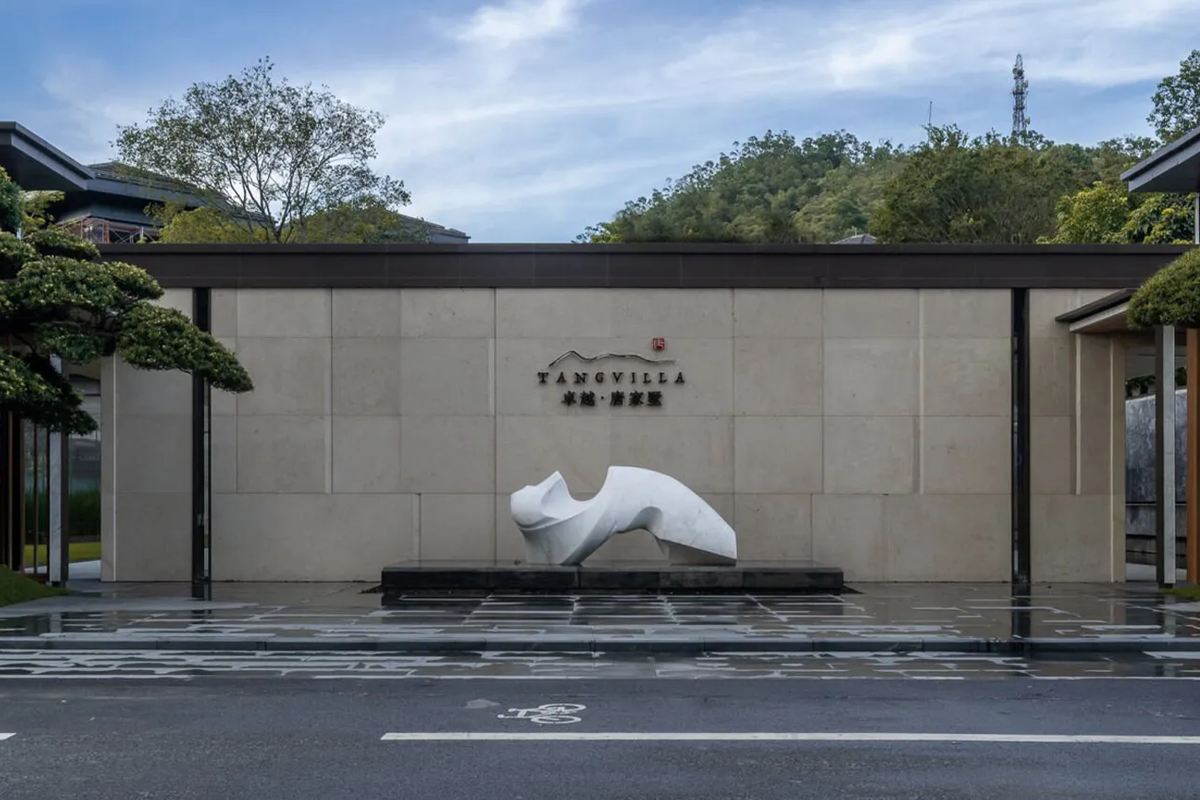
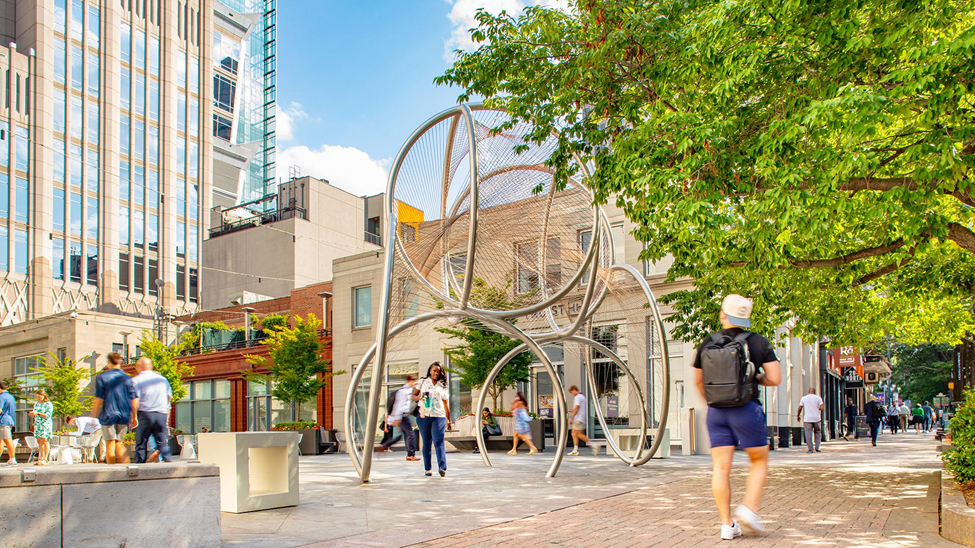
Placement should follow the hierarchy set out in the artwork strategy, not whatever leftover space happens to be available once construction is underway. Arrival points – the main vehicle entrance, a transit interchange, the first plaza a visitor crosses – usually earn the largest public art sculpture on the site, since these are the locations doing the most work for brand recognition and wayfinding. Courtyards and residential routes generally suit smaller, more contemplative pieces that reward a closer look and repeated passing, while retail frontages benefit from work that photographs well and gives people a reason to slow down.
Placement also has to account for constraints a narrative document simply won’t reveal: underground services, loading routes, wind loading near tall towers, and how the construction sequence affects when each location is actually accessible for installation. When Pegasus reviews these constraints alongside the developer’s team early, before foundations are poured, it tends to head off the kind of redesign that eats into both budget and schedule later.
How Should Scale, Material and Form Be Matched to Each Site?
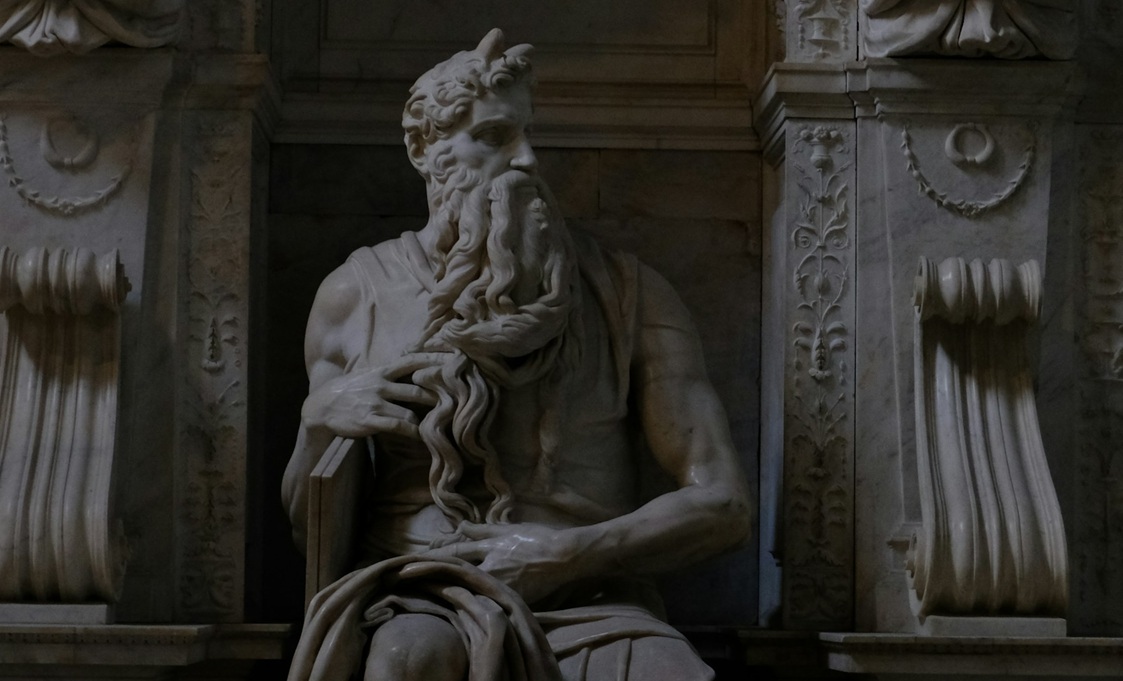
Scale should always be tested against the buildings and open space actually around it, not against a rendering on a screen. A piece that looks monumental in a design visual can feel oversized once it’s standing beside a five-storey residential block, and a modest installation can lose all its presence in an expansive plaza. Material choice follows a similar logic. Bronze and carved stone tend to suit heritage-led or civic settings; polished or brushed stainless steel complements contemporary glass-and-steel architecture; cast resin or fibreglass gives more flexibility for lighter, temporary, or budget-sensitive installations without sacrificing visual impact.
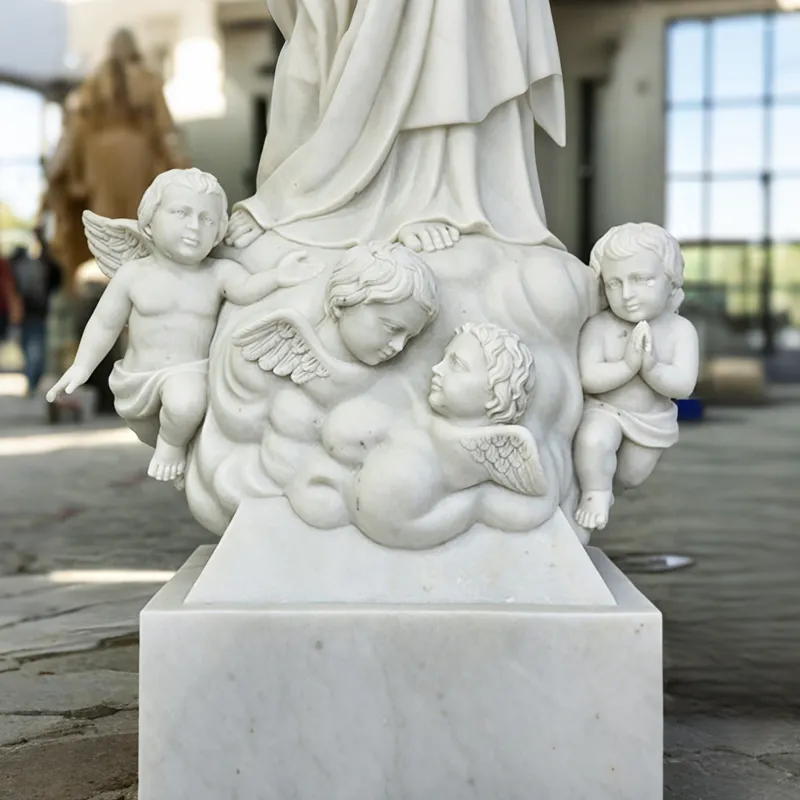
Form matters just as much in a mixed-use setting, where the same piece gets viewed from a moving car, a train platform, and a walking pace, sometimes all within one site. Engineering the artwork for several viewing conditions, instead of one hero angle from a rendering, is as much a technical exercise as a creative one. Figurative work brings its own demands too: bronze or resin art statues placed at pedestrian height need durable finishes and secure anchoring, since people tend to touch, lean on and photograph them far more than an abstract piece set back from a walkway.
How Does Public Art Placemaking Shape Brand Identity and Spatial Interaction?
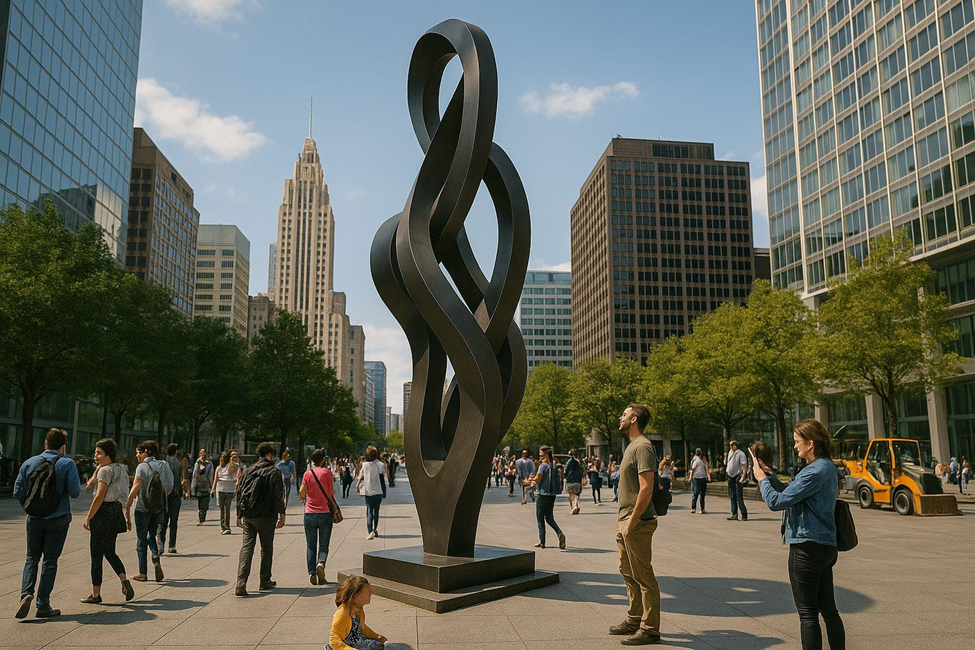
Placemaking is the term developers and consultants use for exactly this: art, landscaping and architecture working together to give a site a personality people can name, instead of a postcode they can only describe. For a mixed-use scheme, that personality does commercial work long before a single lease gets signed. A signature public art sculpture at the arrival point becomes the image that shows up in marketing renders, press coverage and, eventually, the photos residents and office tenants post themselves – brand-identity work that architecture alone often can’t do, because a building tends to read as background where a well-placed sculpture reads as a landmark.
Spatial interaction is the other half of the equation, and it’s easy to underrate. Where a piece sits changes how people move through a site: it can pull foot traffic toward an underused retail frontage, slow a rushed commute into a courtyard pause, or give a transit interchange a landmark that makes wayfinding instinctive instead of signposted. None of that happens by accident – it’s a function of the placement decisions made back at the artwork-strategy stage, tested against how people actually cross the site rather than how the plans assume they will.
This is where bringing Pegasus in early changes the outcome, particularly for developers and public-art consultants juggling several commissions across one masterplan. Because Pegasus carries a project from engineering review through fabrication, quality control, packaging and installation under one roof, placemaking decisions made at the strategy stage don’t get diluted by the time they reach three or four different vendors. One accountable partner means fewer handoffs, fewer gaps between what the strategy promised and what actually gets installed, and a rollout that stays on the timeline a developer signed up for – which is, in the end, what makes a placemaking strategy worth the paper it’s written on.
How Does Pegasus Support Developers From Concept to Installation?
Pegasus works as the manufacturing partner behind the artwork strategy, not as a vendor called in once the design is already finished. Once a location and concept are agreed, the process usually runs through a few connected stages:
- Design and engineering review – turning an artist’s or consultant’s concept into buildable CAD drawings and structural calculations for that specific site
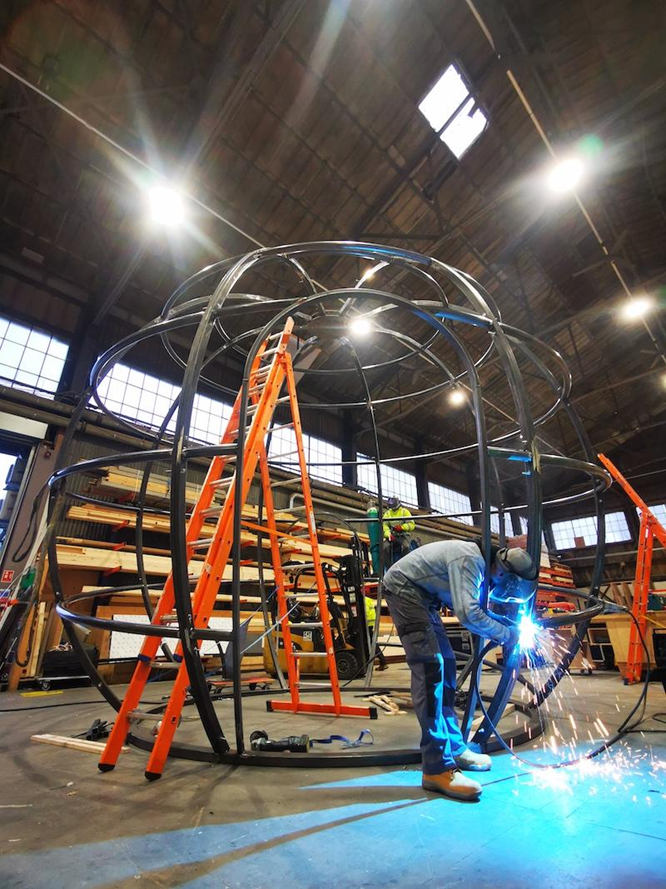
- Manufacturing – fabrication, casting or moulding handled in-house, cutting out the coordination risk that comes with juggling several outsourced workshops
- Quality control – dimensional checks, finish inspection and, on larger works, a full trial assembly before anything leaves the factory floor
- Packaging and shipping – engineered crating and international logistics timed to the actual installation window on site
- Installation support – foundation drawings, lifting guidance and, where it’s needed, technical supervision on the ground during placement
Pegasus runs a 10,000 m² manufacturing facility that delivers more than 1,300 large-scale sculptures a year to partners in over 25 countries. That kind of production capacity means a buyer can commission several public art sculpture locations across one masterplan through a single accountable partner, instead of coordinating separate studios for every site. Browsing the finished work in the Pegasus art sculptures portfolio is a reasonable next step once a shortlist of locations has been agreed.
Public Art Programme, Stage by Stage
| Programme Stage | Core Activities | Typically Led By |
| Site Narrative & Vision | Site analysis, stakeholder interviews, thematic research | Master planner / public-art consultant |
| Artwork Strategy | Location mapping, budget allocation, commissioning route | Developer with art consultant |
| Design Development | Concept design, scale and material studies, engineering review | Artist and Pegasus engineering team |
| Fabrication & Quality Control | CAD modelling, production, dimensional inspection, trial assembly | Pegasus manufacturing team |
| Packaging & Logistics | Engineered crating, international shipping, customs coordination | Pegasus logistics team |
| Installation & Handover | Foundation coordination, lifting, on-site supervision, maintenance handover | Pegasus with local contractor |
What Budget and Timeline Should Developers Plan For?
Timing drives cost more than almost anything else here. Get the site narrative and artwork strategy done during masterplanning – before construction drawings are locked – and foundations, services routing and lifting access can go straight into the base build instead of being retrofitted afterward, which almost always costs less. As a rough guide: a monumental public art sculpture for a flagship arrival point runs four to eight months from confirmed design to installation once engineering, fabrication, finishing and shipping are factored in. Smaller courtyard or plaza pieces can move quicker, but only if their location, scale and budget were already locked at the strategy stage – otherwise design just stalls, waiting on decisions that should’ve been made earlier. Bring Pegasus in during that planning window, before tenders close, and the first number you get is usually the real one.
Frequently Asked Questions
How early should a public art programme start in a mixed-use development?
Ideally during masterplanning, before construction drawings are locked. This lets foundations, services and lifting access for each future public art sculpture get designed into the base build instead of retrofitted later at greater cost.
Who typically owns the artwork strategy and its budget?
The developer usually holds the budget, working with a public-art consultant or master planner to write the strategy, and a manufacturing partner such as Pegasus to pressure-test engineering and cost assumptions before designs are finalised.
Can one sculpture serve more than one zone of a mixed-use scheme?
Occasionally, if it sits on a shared sightline between zones. Most programmes still perform better with distinct pieces sized and themed for each area, rather than one artwork trying to serve every audience at once.
What is the difference between a site narrative and an artwork strategy?
The site narrative captures what makes a location distinct: history, materials, character. The artwork strategy turns that narrative into practical decisions – where art sits, what scale and budget each location gets, and how each piece gets commissioned.
How does Pegasus support developers who don’t have an in-house art consultant?
Pegasus works alongside whichever consultant, architect or master planner the developer already has, or can be brought in earlier to pressure-test scale, material and engineering assumptions before a concept goes to planning.