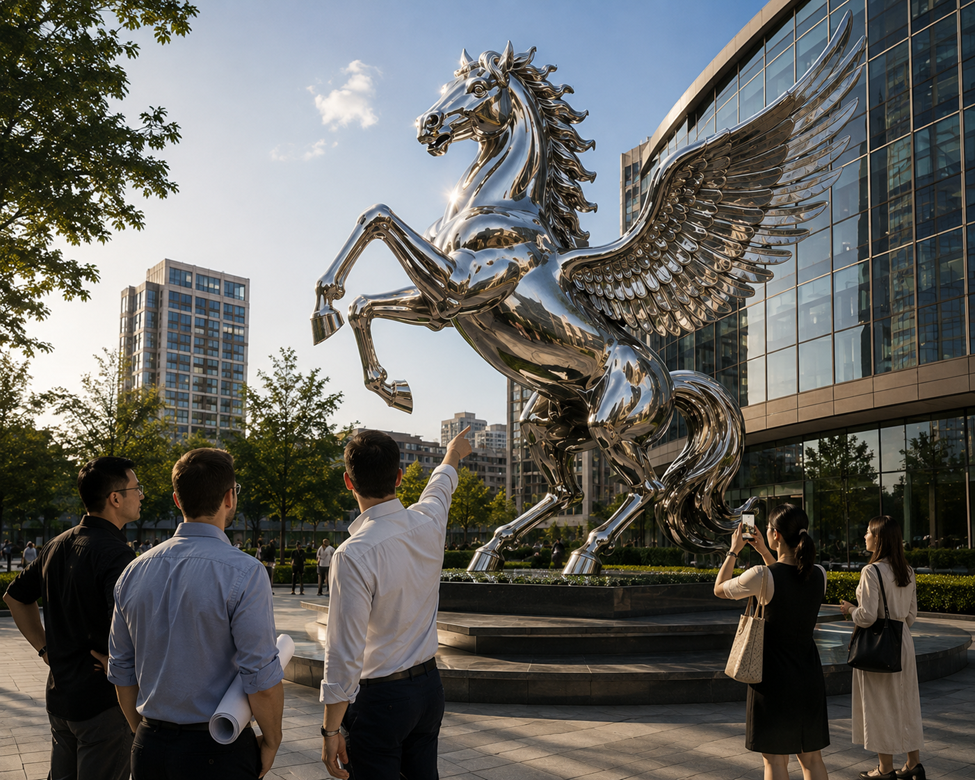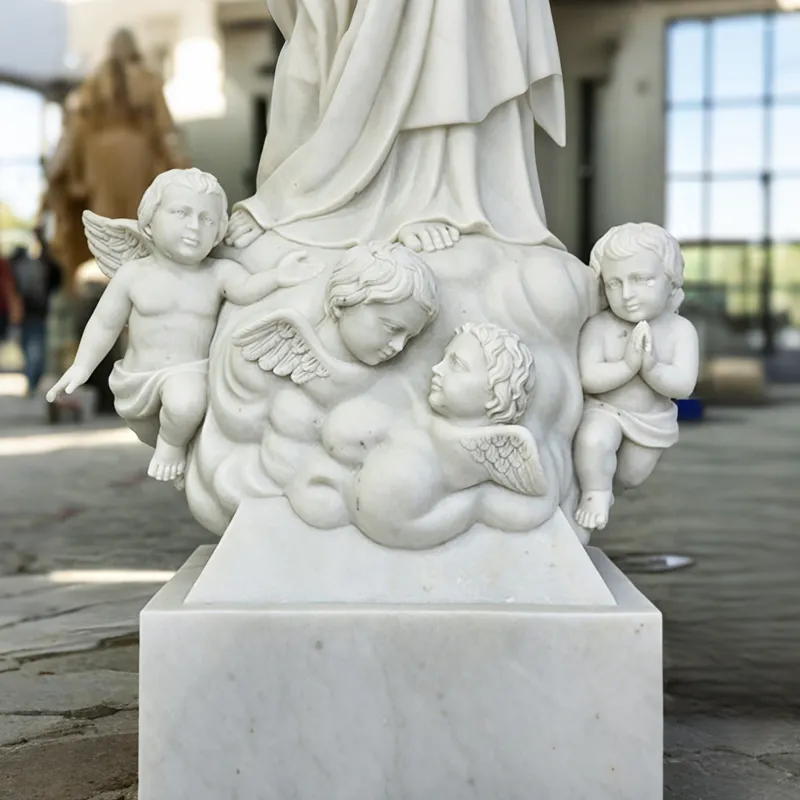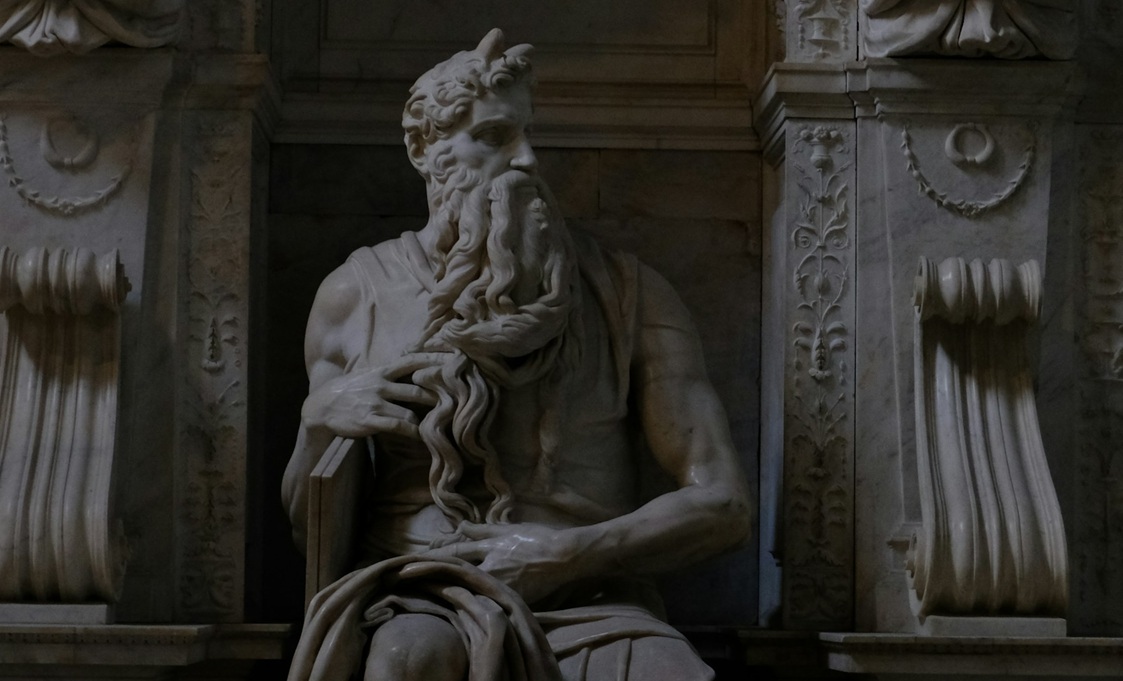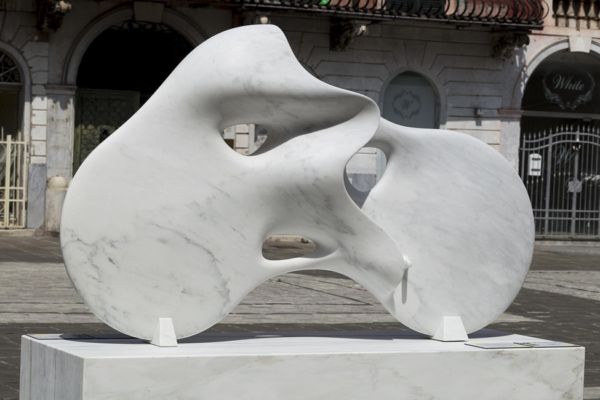
In a commercial or architectural project, a sculpture is never just an artwork dropped onto a finished site – it’s a load, a structure, and a fixed point in the building’s circulation, all at once. Before a single concept sketch gets drawn, a good specification brief should already answer the hard questions: what the site can structurally support, how the piece will be viewed, what materials survive local conditions, and what the project can actually spend. Most redesigns on commercial sculpture projects don’t happen because the concept was wrong – they happen because a wind load, a foundation type, or a real budget number showed up after the design was already approved. At Pegasus, our design and engineering teams ask for this information before opening a sketchbook, working alongside the architect rather than waiting for a finished brief, because a custom sculpture built on solid data rarely needs rebuilding on paper twice
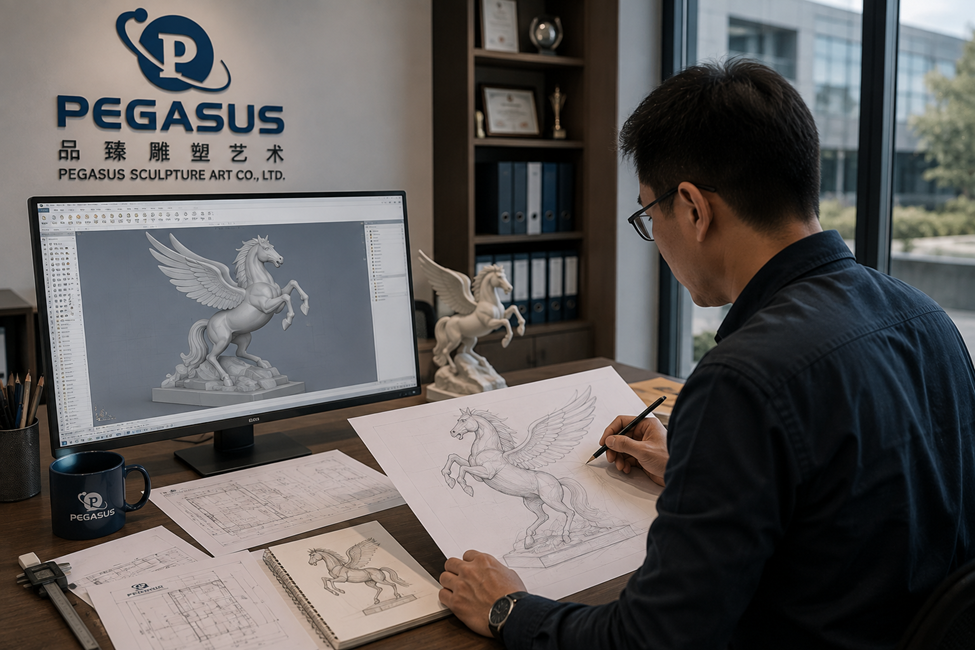
What Belongs in an Architectural Sculpture Brief?
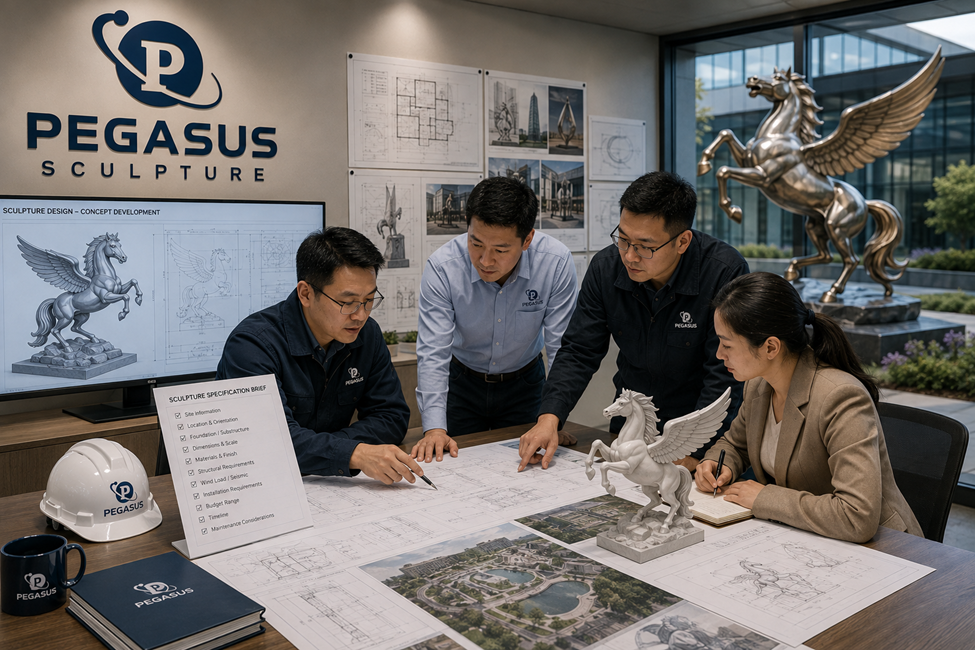
Think of the brief less as a mood board and more as a working file our engineers can actually use – because once a piece is sited, it behaves like any other architectural element on the drawing set, not a separate art object layered on top. For a custom sculpture headed into a commercial setting, it should cover:
-
- Site coordinates, orientation, and what’s built around it
-
- The load-bearing surface – podium slab, ground foundation, rooftop, or water feature
-
- Local climate exposure (coastal salt air, freeze-thaw cycles, heavy UV, humidity)
-
- Pedestrian flow and required clearance around the piece
-
- An approved budget range and who’s funding it
-
- The project timeline, especially any date tied to a building opening
Architects who hand this over at the start, rather than after concept approval, tend to skip the most expensive change order there is: rebuilding a foundation or anchor system that was never engineered for what’s actually being installed.
Why Does Site Data Decide the Material Before the Artist Does?
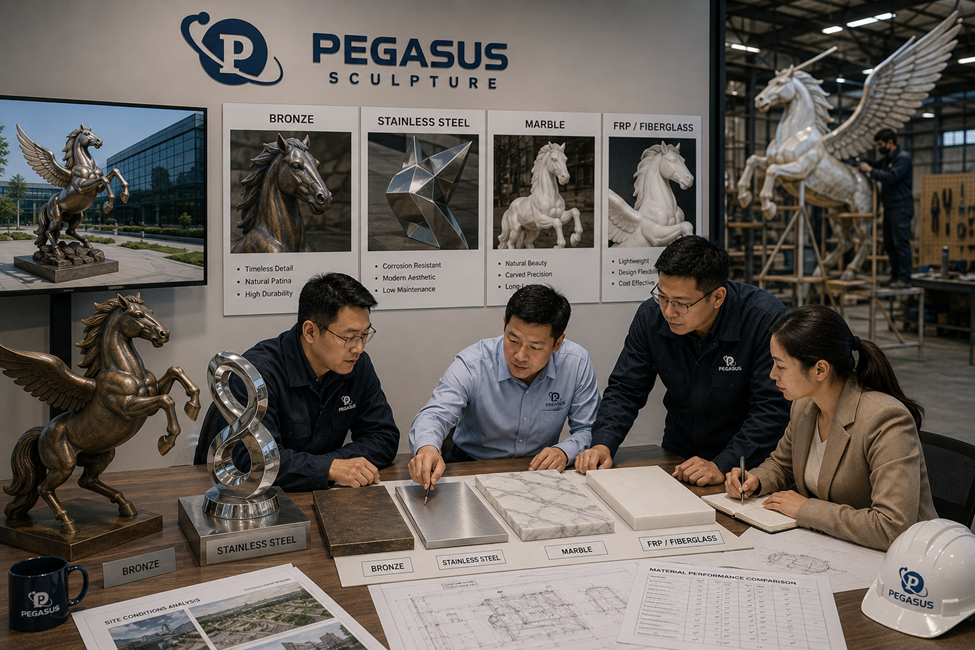
Material choice narrows fast once real site data is on the table, and it should happen before the aesthetics get decided. A waterfront piece exposed to salt spray has almost nothing in common with one tucked inside a hotel atrium, and a rooftop installation runs into wind-load limits a ground-level plaza simply doesn’t. That’s why site conditions and material capability get reviewed together at Pegasus, before any concept direction gets proposed, rather than material being chosen after the design is already set. Working across bronze, stainless steel, marble, fiberglass, and resin gives a sculpture manufacturer room to match the alloy or composite to the environment, and once it’s set, the production floor can plan fabrication or casting around it instead of guessing later. Anyone considering custom sculptures for a coastal or rooftop site should treat exposure data as part of the brief, not something sorted out after the concept is signed off – a standalone artwork can be moved indoors if a finish doesn’t hold up, but a piece engineered into a building’s site can’t.
How Should Scale and Sightlines Be Defined for a Commercial Installation?
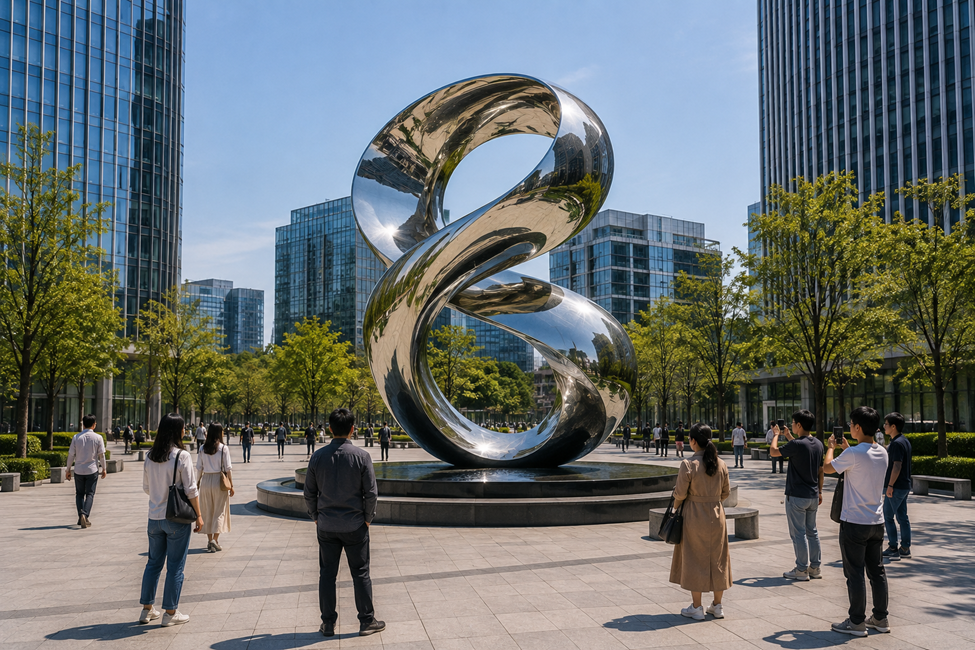
Scale isn’t just a height number – it depends on viewing distance, approach angle, and whether people see the piece from a moving car or on foot. A hotel drop-off sculpture reads completely differently than one in a museum atrium viewed slowly from three floors up. Architects should note the main viewing points, nearby structures tall enough to compete visually, and any height limits tied to zoning or flight paths. Pegasus’s design team works through this with the architect at concept stage, treating proportion as part of the site conversation rather than a decision made in isolation – because unlike a gallery piece, scale here is set by the building and the site, not by the sculpture alone. Correcting scale on paper costs almost nothing next to reworking custom sculptures after a maquette is signed off and fabrication has started.
What Engineering Constraints Should Be Locked Before Concept Sketches Begin?
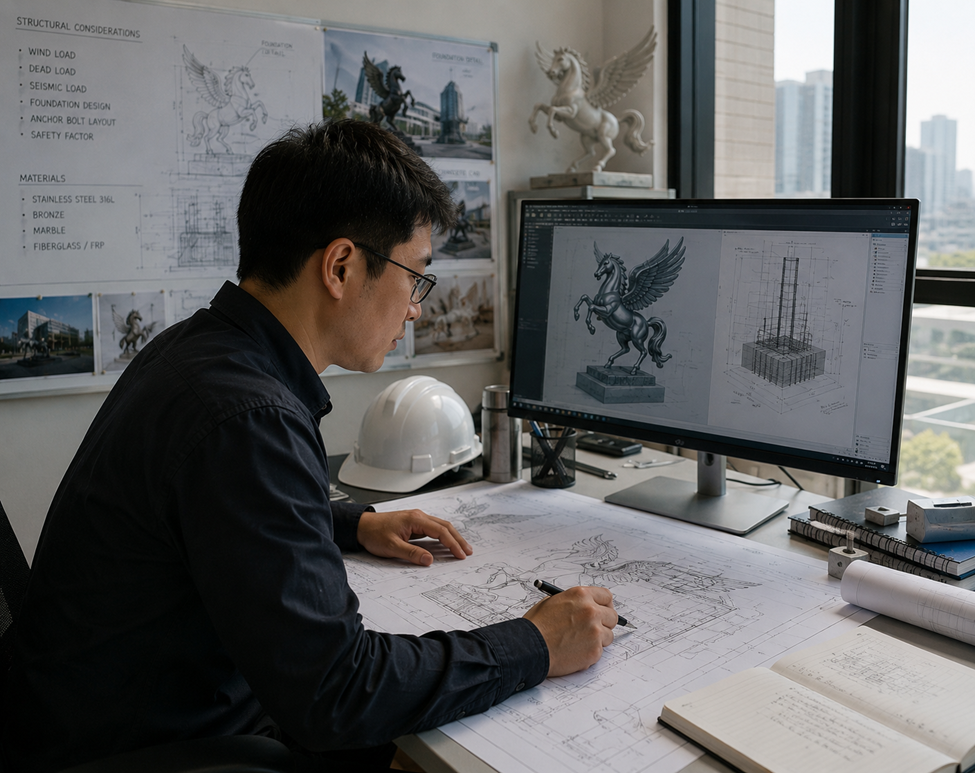
Sketches drawn without engineering input almost always need revising once real numbers arrive. A few structural parameters are worth locking early: maximum base footprint, wind load per local code, seismic factors where relevant, anchor depth, and live-load limits if the piece sits over occupied space – the same category of numbers an engineer would set for any other fixed building element, not just an object placed on top of one. Pegasus’s structural engineers work through these figures directly with the architect’s team wherever possible, rather than receiving them as a finished spec – drafting connection details alongside the concept instead of retrofitting a design already sent to stakeholders, and saving quality inspectors from chasing tolerance issues that trace back to a spec nobody confirmed together.
How Do Budget Parameters Shape the Brief Without Limiting Creativity?
A defined budget doesn’t box in the design – it focuses it. Projects that reach concept approval without a confirmed number tend to lose weeks once real fabrication costs land against material, scale, and finish. Share a realistic range early and the design team can explore what’s actually possible inside it. This is also the point to discuss export crating and freight, since packaging and shipping costs shift with destination and how the site can be accessed for delivery.
Planning a Commercial Sculpture Project: What Documentation Should Architects Prepare?
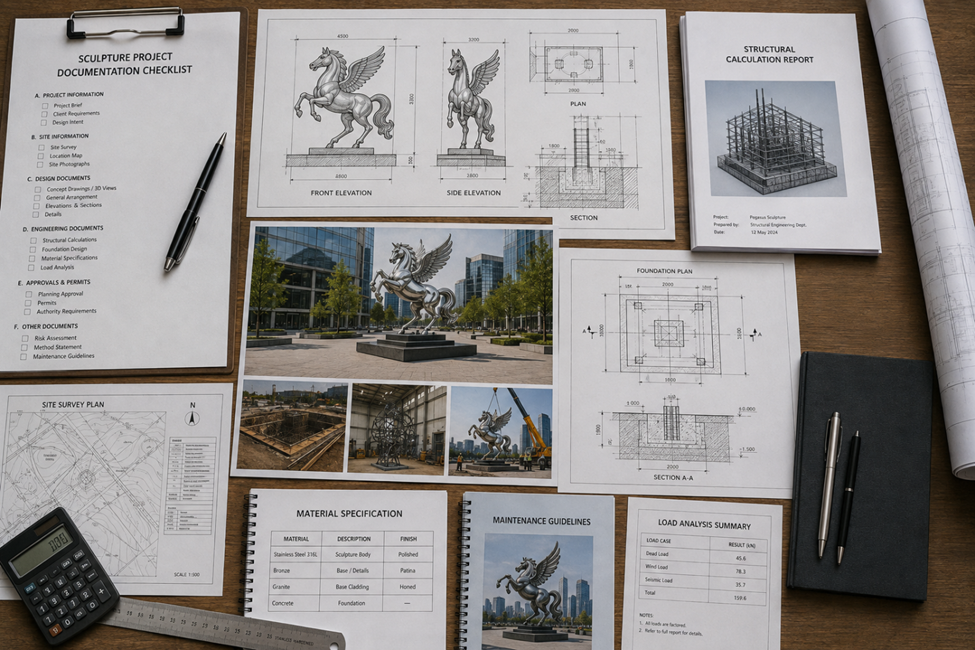
Before that first call with a sculpture manufacturer, it helps to pull together an actual package instead of describing the project over the phone. A solid submission usually includes:
-
- A site survey or topographic drawing, if one exists
-
- Architectural elevations showing where the sculpture will sit
-
- Photos of the site from the main approach angles
-
- A short written statement on design intent
-
- Any existing structural or geotechnical reports for the surface
-
- Procurement or compliance requirements specific to the project – tender rules, sustainability certifications, accessibility standards
Handing this over upfront allows Pegasus to begin engineering and design work as a genuine extension of the project team, on solid ground, instead of stalling on questions that should’ve been answered before the first sketch.
What Installation Requirements Should Be Reviewed Before the Brief Is Finalized?
Installation is usually the last thing discussed and the first thing to cause delays on site. Crane access, delivery vehicle routes, overhead clearance, and how close a rigging team can actually get to the final position all depend on decisions made much earlier – site layout, surrounding landscaping, and even the sequencing of other trades on a construction schedule. At Pegasus, the team reviews access and rigging questions with the architect while the brief is still being put together – not after the piece is cast and ready to ship. A foundation designed without knowing how the sculpture will actually reach it can turn a simple install into a logistics problem. Confirming lifting points, sectional assembly needs, and foundation interface details this early means the installation plan and the structural plan are developed as one process instead of two.
Why Does a Clear Brief Reduce Risk Across the Entire Project Timeline?
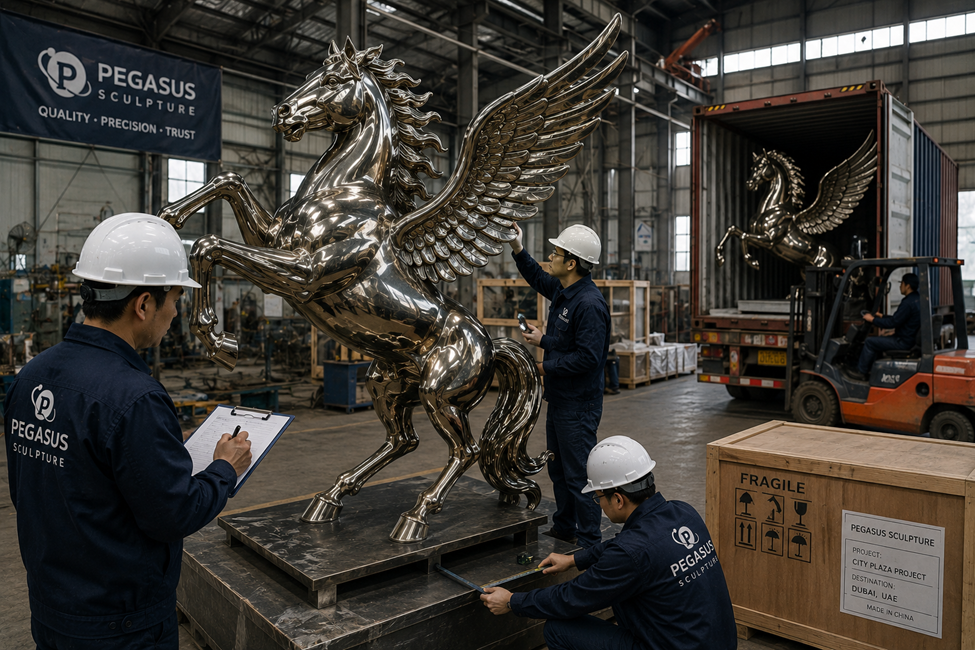
A good brief doesn’t just shape the first sketch – its accuracy carries through every stage after, because a sculpture that’s been engineered into the site behaves predictably at every handoff. This is the difference between a sculpture manufacturer who receives a finished design and one who helped define it. Quality control runs faster when tolerances are set against real anchor and load data instead of assumptions. Packaging teams plan crating around confirmed dimensions instead of guessing at final scale, shipping gets scheduled against a realistic timeline rather than a rough estimate, and installation crews arrive with anchor layouts that actually match what’s in the ground – because Pegasus was coordinating structure and site logistics with the architect from the brief stage onward, not picking up a finished design cold. Architects on hospitality, civic, or corporate projects can see how this plays out across our completed projects, and teams with compliance questions can check our FAQ page before reaching out.
Getting the Brief Right Before the First Sketch
Projects that make it from concept to installation without major issues usually don’t begin with the flashiest designs. What they have is a project team – architect and manufacturer together – that wasn’t guessing: site conditions, structural limits, scale, and budget were nailed down early enough that everyone could focus on treating the sculpture as part of the building, not a separate decision bolted on afterward. It’s the same discipline behind every set of commercial custom sculptures that reach installation without a mid-project redesign. If you’re putting together a specification brief for an upcoming commission, our team can go through your site data and project requirements together and help shape a brief that sets your custom sculpture up for a straighter path from first sketch to final installation. Reach out through our customization page whenever your project reaches this stage.